Welcome to this well-designed 3-storey townhouse in Altius Crystallina, offering 1,387 square feet of living space, low condo fees, and a double attached garage. The bright, spacious entry features a mud room and a large storage area. Up the stairs to the main level, you’ll find an open-concept layout with a generous living room, a patio overlooking the courtyard, a bright dining area, guest bathroom, and a large kitchen with white cabinetry, quartz countertops, bar seating, black appliances, and a walk-in pantry. Upstairs, there are two primary suites, each with a walk-in closet and a 4-piece ensuite with Quartz countertops, with the laundry room conveniently located between them. Close to all amenities, this home also offers easy access throughout the city.
For sale
C$334,900
17832 78th St NW #90, Edmonton, AB T5Z 0P7
2beds
1,388sqft
Townhouse
Built in 2018
1,834 Square Feet Lot
$-- Zestimate®
C$241/sqft
C$-- HOA
What's special
Double attached garageBright spacious entryMud roomLarge storage areaOpen-concept layoutPatio overlooking the courtyardBright dining area
- 54 days |
- 3 |
- 0 |
Zillow last checked:
Listing updated:
Listed by:
Scott Storry,
RE/MAX Elite
Source: RAE,MLS®#: E4488992
Facts & features
Interior
Bedrooms & bathrooms
- Bedrooms: 2
- Bathrooms: 3
- Full bathrooms: 2
- 1/2 bathrooms: 1
Primary bedroom
- Level: Upper
Heating
- Forced Air-1, Natural Gas
Appliances
- Included: Dishwasher-Built-In, Dryer, Microwave Hood Fan, Refrigerator, Electric Stove, Washer, Electric Water Heater
Features
- Flooring: Carpet, Vinyl Plank
- Windows: Vinyl Windows
- Basement: None, No Basement
Interior area
- Total structure area: 1,388
- Total interior livable area: 1,388 sqft
Property
Parking
- Total spaces: 2
- Parking features: Double Garage Attached, Guest, Parking-Visitor, Garage Control, Garage Opener
- Attached garage spaces: 2
Features
- Levels: 3 Storey,3
- Patio & porch: Deck
- Exterior features: Landscaped, Playground Nearby
Lot
- Size: 1,834 Square Feet
- Features: Landscaped, Playground Nearby, Near Public Transit, Schools, Shopping Nearby, Public Transportation
Construction
Type & style
- Home type: Townhouse
- Property subtype: Townhouse
Materials
- Foundation: Slab
- Roof: Asphalt
Condition
- Year built: 2018
Community & HOA
Community
- Features: Deck, Hot Water Electric
HOA
- Has HOA: Yes
- Services included: Exterior Maintenance, Insur. for Common Areas, Landscape/Snow Removal, Reserve Fund Contribution
Location
- Region: Edmonton
Financial & listing details
- Price per square foot: C$241/sqft
- Date on market: 5/21/2026
- Ownership: Private
Scott Storry
Scott Storry
By pressing Contact Agent, you agree that the real estate professional identified above may call/text you about your search, which may involve use of automated means and pre-recorded/artificial voices. You don't need to consent as a condition of buying any property, goods, or services. Message/data rates may apply. You also agree to our Terms of Use. Zillow does not endorse any real estate professionals. We may share information about your recent and future site activity with your agent to help them understand what you're looking for in a home.
Price history
Price history is unavailable.
Public tax history
Tax history is unavailable.
Climate risks
Neighborhood: Lake District
Nearby schools
GreatSchools rating
No schools nearby
We couldn't find any schools near this home.
- C$339,9003 bd3 ba1.5k sqft17832 78th St NW #108, Edmonton, AB T5Z0P7For Sale

- C$352,9002 bd3 ba1.4k sqft17832 78th St NW #70, Edmonton, AB T5Z0P7For Sale
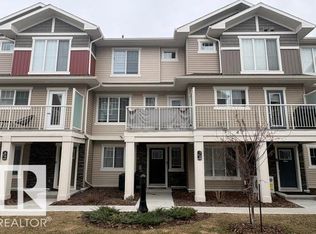
- C$--2 bd2 ba-- sqft17832 78th St NW #61, Edmonton, AB T5Z0P7Off Market
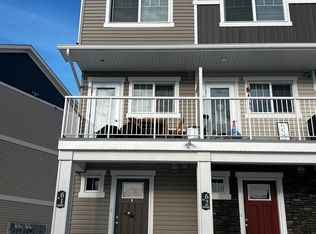
- C$1,7492 bd2 ba908 sqft17832 78th St NW #62, Edmonton, AB T5Z0P7For Rent

- C$289,9002 bd2 ba925 sqft17832 78th St NW #64, Edmonton, AB T5Z0P7For Sale
- C$288,7002 bd2 ba961 sqft17832 78th St NW #49, Edmonton, AB T5Z0P7For Sale
- C$374,0003 bd3 ba1.3k sqft17832 78th St NW #67, Edmonton, AB T5Z0P7For Sale
- C$--1 bd1 ba593 sqft17916 78th St NW #97F2A2CA1, Edmonton, AB T5Z0P8Off Market
Similar homes
- C$290,0003 bd3 ba1.2k sqftLakeview Terrace Townhomes, Edmonton, AB T5Z 0J3For Sale
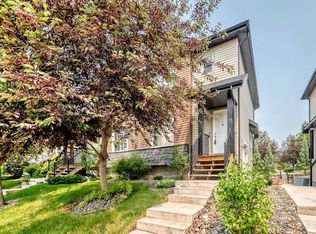 MLS ID #E4496390, Crystal Albuquerque Accioly Oliveira, MaxWell Progressive. RAE
 - C$324,8003 bd4 ba1.2k sqftAltitude, Edmonton, AB T5Y 0S8For Sale
 MLS ID #E4497252, Aldo Esposito, Century 21 Masters. RAE
 - C$325,0003 bd3 ba1.2k sqftAlbany Trails Townhomes, Edmonton, AB T6V 0H1For Sale
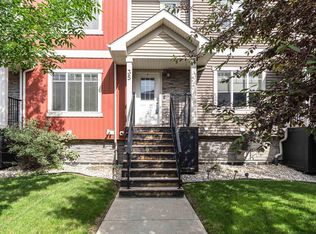 MLS ID #E4496056, Debbie M Theiss, Exp Realty. RAE
 - C$299,9002 bd3 ba1.2k sqftKirkness First Place, Edmonton, AB T5Y 3W4For Sale
 MLS ID #E4487030, Peter K Kubiczek, Keystone Realty. RAE
 - C$330,0003 bd3 ba1.1k sqftKernohan Ravine, Edmonton, AB T5A 0Z6For SaleMLS ID #E4496603, Amanuel T Chirom, RE/MAX Elite. RAE
- C$300,0003 bd2 ba1.2k sqftSummerhill Park, Edmonton, AB T5Y 3B6For SaleMLS ID #E4498387, Minh Tran, Century 21 Masters. RAE
- C$414,9003 bd3 ba1.4k sqft416 Crystallina Nera Dr NW, Edmonton, AB T5Z 0P3For SaleMLS ID #E4494197, Dave J Ryan, RE/MAX Real Estate. RAE
- C$334,9003 bd3 ba1.3k sqftStarling Landing, Edmonton, AB T5S 0L3For SaleMLS ID #E4493012, Kevin A Machado, RE/MAX Professionals. RAE
- C$309,0004 bd3 ba1.3k sqftMcDougall Landing, Edmonton, AB T5H 4M7For SaleMLS ID #E4492313, Yue Wang, Century 21 Leading. RAE
- C$338,8002 bd3 ba1.1k sqftNo Name, Edmonton, AB T5G 1E7For SaleMLS ID #E4492240, Tina Davis, Exp Realty. RAE
- C$339,9002 bd3 ba1.3k sqftSecord Chalet, Edmonton, AB T5T 7E8For SaleMLS ID #E4488444, Arvinder S Clair, MaxWell Polaris. RAE
- C$299,9004 bd3 ba1.1k sqftSilver Berry Village, Edmonton, AB T6T 0B5For SaleMLS ID #E4497886, Ketan Asodariya, Exp Realty. RAE
- C$334,9003 bd3 ba1.2k sqftVista Pointe, Edmonton, AB T6W 3M4For SaleMLS ID #E4496237, Nathan Lorenz, Real Broker. RAE
- C$350,0003 bd3 ba1.3k sqft11535 88th St NW #1, Edmonton, AB T5B 3R2For SaleCentury 21 Canada
- C$315,0003 bd3 ba1.2k sqftGrove Townhomes The, Edmonton, AB T6X 1V2For SaleMLS ID #E4496628, Bill Hatton, Liv Real Estate. RAE
- C$299,9003 bd2 ba1.2k sqftAmbassador Place, Edmonton, AB T6L 7A2For SaleMLS ID #E4496953, Sonia Tarabay, RE/MAX Elite. RAE
- C$319,9002 bd3 ba1.2k sqftMosaic Parkland, Edmonton, AB T6M 2Z9For SaleMLS ID #E4494545, Jordan Clarke, The Foundry Real Estate Company Ltd. RAE
- C$335,0003 bd3 ba1.1k sqftGrove on 25th, Edmonton, AB T6X 2H1For SaleMLS ID #E4492621, Roohmeet Singh Grewal, Royal Lepage Arteam Realty. RAE
- C$315,0003 bd3 ba1.2k sqftMosaic Parkland, Edmonton, AB T6M 2Z9For SaleMLS ID #E4495554, Carrine M Kowalchuk, MaxWell Challenge Realty. RAE
- C$340,0004 bd4 ba1.5k sqftRegency At Windermere, Edmonton, AB T6W 2N6For SaleMLS ID #E4496096, Kim D Stubbs, Sotheby's International Realty Canada. RAE
