Centrally located in the heart of Parkdale, this air-conditioned 3 bed / 2.5 bath half-duplex will immediately feel like home. Luxury vinyl flooring and a spacious open-concept layout welcomes you into this upgraded home, lovingly maintained by its original owners. The main floor features a bright kitchen with stainless steel appliances, quartz countertops, a pantry, and large island. Beyond the family room, main floor laundry, and large picture window lies the sizeable backyard, complete with garden beds and a stone patio, along with your detached garage and extended driveway for extra parking. Relax in your primary bedroom featuring a walk-in closet and 4-piece ensuite. Two additional bedrooms, a large linen closet, and the 4-piece main bath complete the upper level. The unfinished basement offers excellent potential for storage, future development, or a growing family. You'll be close to all the action with easy access to public transit, NAIT, the Royal Alexandra Hospital, and downtown. A must see.
For sale
C$350,000
11535 88th St NW #1, Edmonton, AB T5B 3R2
3beds
1,368sqft
Multi Family
Built in 2016
-- sqft lot
$-- Zestimate®
C$256/sqft
C$-- HOA
What's special
Luxury vinyl flooringSpacious open-concept layoutBright kitchenStainless steel appliancesQuartz countertopsLarge islandFamily room
- 30 days |
- 68 |
- 8 |
Zillow last checked:
Listed by:
Sheldon Casavant,
Century 21 Canada
Source: Century 21 Canada,MLS®#: E4492101
Facts & features
Interior
Bedrooms & bathrooms
- Bedrooms: 3
- Bathrooms: 3
- Full bathrooms: 2
- 1/2 bathrooms: 1
Heating
- Has Heating (Unspecified Type)
Features
- Basement: yes
Interior area
- Total structure area: 1,368
- Total interior livable area: 1,368 sqft
Property
Parking
- Parking features: SINGLE GARAGE DETACHED
- Has garage: Yes
Construction
Type & style
- Home type: MultiFamily
- Property subtype: Multi Family
Condition
- Year built: 2016
Community & HOA
Location
- Region: Edmonton
Financial & listing details
- Price per square foot: C$256/sqft
- Date on market: 6/13/2026
- Lease term: Contact For Details
Sheldon Casavant
Sheldon Casavant
(780) 416-0070
By pressing Contact Agent, you agree that the real estate professional identified above may call/text you about your search, which may involve use of automated means and pre-recorded/artificial voices. You don't need to consent as a condition of buying any property, goods, or services. Message/data rates may apply. You also agree to our Terms of Use. Zillow does not endorse any real estate professionals. We may share information about your recent and future site activity with your agent to help them understand what you're looking for in a home.
Price history
Price history is unavailable.
Public tax history
Tax history is unavailable.
Climate risks
Neighborhood: Parkdale
Nearby schools
GreatSchools rating
No schools nearby
We couldn't find any schools near this home.
Schools provided by the listing agent
- Elementary: ST.GERARD, NORWOOD
- Middle: ST.ALPHONSUS,SPRUCE AVE
- High: O'LEARY, EASTGLEN
Source: Century 21 Canada. This data may not be complete. We recommend contacting the local school district to confirm school assignments for this home.
- C$261,5002 bd1 ba849 sqft11626 87th St NW, Edmonton, AB T5B3M5For Sale

- C$--1 bd1 ba586 sqft11635 88th St NW #B760FD26F, Edmonton, AB T5B3R5Off Market

- C$--1 bd1 ba483 sqft11635 88th St NW #BFB759CF3, Edmonton, AB T5B3R5Off Market
- C$--3 bd3 ba1k sqft11635 88th St NW #FC0B0552B, Edmonton, AB T5B3R5Off Market
- C$--2 bd1 ba653 sqft11635 88th St NW #179AB5E21, Edmonton, AB T5B3R5Off Market
- C$--1 bd1 ba586 sqft11635 88th St NW #D81317887, Edmonton, AB T5B3R5Off Market
- C$292,0003 bd1 ba1.1k sqft11512 86th St NW, Edmonton, AB T5B3J5For Sale
- C$--3 bd3 ba1.2k sqft11608 86th St NW, Edmonton, AB T5B3J6Off Market
Similar homes
- C$338,8002 bd3 ba1.1k sqftNo Name, Edmonton, AB T5G 1E7For Sale
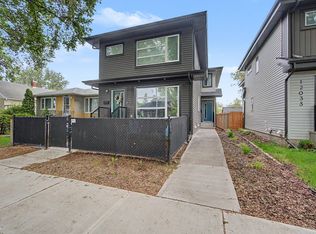 MLS ID #E4492240, Tina Davis, Exp Realty. RAE
 - C$330,0003 bd3 ba1.1k sqftKernohan Ravine, Edmonton, AB T5A 0Z6For Sale
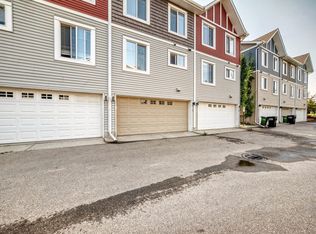 MLS ID #E4496603, Amanuel T Chirom, RE/MAX Elite. RAE
 - C$424,8883 bd3 ba1.5k sqft11619 125th St NW, Edmonton, AB T5M 0N5For Sale
 MLS ID #E4496633, Paulette M Maltais, MaxWell Polaris. RAE
 - C$329,8993 bd3 ba1.5k sqftNo Name, Edmonton, AB T5L 0C2For Sale
 MLS ID #E4491280, Haley Streu, MaxWell Polaris. RAE
 - C$478,8883 bd3 ba1.8k sqft10919 96th St NW, Edmonton, AB T5H 2K4For SaleMLS ID #E4498163, Victoria Rempel, RE/MAX Elite. RAE
- C$399,9003 bd2 ba883 sqft15252 81st St NW, Edmonton, AB T5C 3M1For SaleMLS ID #E4497639, Kristin Major, Exp Realty. RAE
- C$325,0004 bd2 ba1.2k sqftSummerhill Glens, Edmonton, AB T6T 1X8For SaleMLS ID #E4495990, Jessy Mangat, Spalk Real Estate. RAE
- C$414,9003 bd3 ba1.4k sqft416 Crystallina Nera Dr NW, Edmonton, AB T5Z 0P3For SaleMLS ID #E4494197, Dave J Ryan, RE/MAX Real Estate. RAE
- C$309,0004 bd3 ba1.3k sqftMcDougall Landing, Edmonton, AB T5H 4M7For SaleMLS ID #E4492313, Yue Wang, Century 21 Leading. RAE
- C$325,0003 bd3 ba1.2k sqftAlbany Trails Townhomes, Edmonton, AB T6V 0H1For SaleMLS ID #E4496056, Debbie M Theiss, Exp Realty. RAE
- C$395,0005 bd3 ba1k sqft3622 115th Ave NW, Edmonton, AB T5W 0T9For SaleMLS ID #E4496776, Mark B Wilbert, CIR Realty. RAE
- C$334,9002 bd3 ba1.3k sqftAltius Crystallina, Edmonton, AB T5Z 0P7For SaleMLS ID #E4488992, Scott Storry, RE/MAX Elite. RAE
- C$429,9003 bd3 ba1.3k sqft5129 Lark Cres NW, Edmonton, AB T5S 0N9For SaleMLS ID #E4496650, Keir W McIntyre, RE/MAX Professionals. RAE
- C$389,9003 bd3 ba1.3k sqftEstates Of Upper Windermere, Edmonton, AB T6W 2B6For SaleMLS ID #E4498364, Rachel S Fung, MaxWell Polaris. RAE
- C$315,0003 bd3 ba1.2k sqftMosaic Parkland, Edmonton, AB T6M 2Z9For SaleMLS ID #E4495554, Carrine M Kowalchuk, MaxWell Challenge Realty. RAE
- C$335,0003 bd3 ba1.1k sqftGrove on 25th, Edmonton, AB T6X 2H1For SaleMLS ID #E4492621, Roohmeet Singh Grewal, Royal Lepage Arteam Realty. RAE
- C$357,8693 bd3 ba1.6k sqftMuse Townhomes, Edmonton, AB T6W 3W5For SaleMLS ID #E4492684, Kapil Bajaj, MaxWell Polaris. RAE
- C$399,9994 bd3 ba1.6k sqftEdgemont Townhomes, Edmonton, AB T6M 0Y8For SaleMLS ID #E4498139, Sharon Y Gregresh, Century 21 Masters. RAE
- C$421,0004 bd3 ba1.2k sqft10308 166th Ave NW, Edmonton, AB T5X 2G5For SaleMLS ID #E4495883, Leanna D Martens, Logic Realty. RAE
- C$300,0003 bd3 ba1.2k sqftStonebridge, Edmonton, AB T6X 1G7For SaleMLS ID #E4496812, Deepak Arora, Liv Real Estate. RAE
