Nestled on a quiet, tree lined street in the heart of Edmonton, this charming property offers an exceptional opportunity for future redevelopment. Situated in a mature neighborhood, with convenient access to downtown, schools, public transit, and nearby hospitals. Whether you're looking for a charming place to call home, a rental property, or a long-term investment, this is a fantastic opportunity to enter the real estate market in a highly desirable location. The home features bright and inviting living spaces, three generously sized bedrooms, and a fully finished basement, ideal for additional living, recreation, or workspace. Step outside to enjoy the back patio overlooking a fully fenced yard, perfect for relaxing or entertaining. An oversized single car garage adds both practicality and value.
For sale
C$292,000
11512 86th St NW, Edmonton, AB T5B 3J5
3beds
1,121sqft
Single Family Residence
Built in 1943
-- sqft lot
$-- Zestimate®
C$260/sqft
C$-- HOA
What's special
- 20 days |
- 32 |
- 1 |
Zillow last checked:
Listing updated:
Listed by:
Jessica L Kibambe,
Royal LePage Noralta Real Estate
Source: RAE,MLS®#: E4495935
Facts & features
Interior
Bedrooms & bathrooms
- Bedrooms: 3
- Bathrooms: 1
- Full bathrooms: 1
Primary bedroom
- Level: Main
Family room
- Level: Lower
- Area: 250.56
- Dimensions: 23.2 x 10.8
Heating
- Forced Air-1, Natural Gas
Appliances
- Included: Dishwasher-Built-In, Dryer, Freezer, Exhaust Fan, Microwave, Refrigerator, Gas Stove, Washer
Features
- No Animal Home, No Smoking Home
- Flooring: Ceramic Tile, Laminate Flooring
- Windows: Window Coverings
- Basement: Full, Finished
Interior area
- Total structure area: 1,121
- Total interior livable area: 1,121 sqft
Video & virtual tour
Property
Parking
- Total spaces: 1
- Parking features: Single Garage Detached
- Garage spaces: 1
Features
- Levels: 1 and Half Storey,3
- Stories: 1
- Exterior features: Landscaped, Playground Nearby, Vegetable Garden
- Pool features: Community, Public Swimming Pool
Lot
- Features: Landscaped, Playground Nearby, Near Public Transit, Shopping Nearby, Vegetable Garden, Public Transportation
Construction
Type & style
- Home type: SingleFamily
- Property subtype: Single Family Residence
Materials
- Foundation: Concrete Perimeter
- Roof: Asphalt
Condition
- Year built: 1943
Community & HOA
Community
- Features: No Animal Home, No Smoking Home
Location
- Region: Edmonton
Financial & listing details
- Price per square foot: C$260/sqft
- Date on market: 6/26/2026
- Ownership: Private
Jessica L Kibambe
Jessica L Kibambe
By pressing Contact Agent, you agree that the real estate professional identified above may call/text you about your search, which may involve use of automated means and pre-recorded/artificial voices. You don't need to consent as a condition of buying any property, goods, or services. Message/data rates may apply. You also agree to our Terms of Use. Zillow does not endorse any real estate professionals. We may share information about your recent and future site activity with your agent to help them understand what you're looking for in a home.
Price history
Price history is unavailable.
Public tax history
Tax history is unavailable.
Climate risks
Neighborhood: Parkdale
Nearby schools
GreatSchools rating
No schools nearby
We couldn't find any schools near this home.
- C$399,9993 bd4 ba1.1k sqft11539 86th St NW, Edmonton, AB T5B3J4For Sale

- C$--3 bd3 ba1.2k sqft11608 86th St NW, Edmonton, AB T5B3J6Off Market
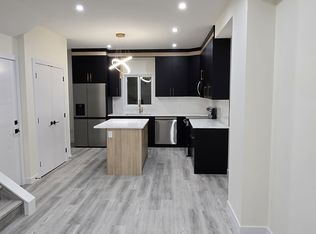
- C$--3 bd3 ba1.2k sqft11610 86th St NW, Edmonton, AB T5B3J6Off Market
- C$174,9002 bd1 ba809 sqft11412 85th St NW, Edmonton, AB T5B3C9For Sale
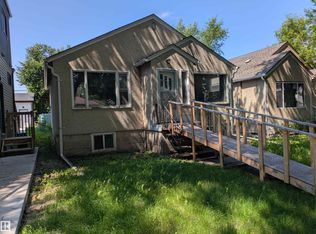
- C$275,0002 bd1 ba883 sqft11432 84th St NW, Edmonton, AB T5B3B4For Sale
- C$261,5002 bd1 ba849 sqft11626 87th St NW, Edmonton, AB T5B3M5For Sale
- C$229,9002 bd1 ba751 sqft11414 88th St NW, Edmonton, AB T5B3R1For Sale
- C$175,0003,959.393 Square Feet11402 84th St NW, Edmonton, AB T5B3B4Lot/Land
Similar homes
- C$299,9002 bd1 ba849 sqft11939 89th St NW, Edmonton, AB T5B 3V9For Sale
 MLS ID #E4498429, Cheryl L McBride, Royal Lepage Summit Realty. RAE
 - C$275,0002 bd1 ba883 sqft11432 84th St NW, Edmonton, AB T5B 3B4For Sale
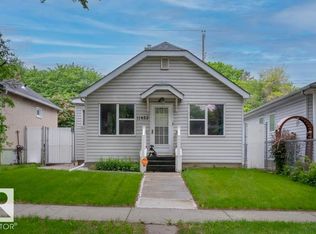 MLS ID #E4493604, Dragic Janjic, REMAX River City. RAE
 - C$255,0004 bd2 ba913 sqft11239 97th St NW, Edmonton, AB T5G 1X2For Sale
 MLS ID #E4498443, Wendy M Lam, RE/MAX Elite. RAE
 - C$261,5002 bd1 ba849 sqft11626 87th St NW, Edmonton, AB T5B 3M5For Sale
 MLS ID #E4488983, Tammy A Booth, 2% Realty. RAE
 - C$280,0003 bd2 ba787 sqft10857 97th St NW, Edmonton, AB T5H 2M6For SaleMLS ID #E4497298, Shelly D Reddy, Royal Lepage Arteam Realty. RAE
- C$299,9004 bd2 ba1.2k sqft11515 101st St NW, Edmonton, AB T5G 2B2For SaleMLS ID #E4469985, Damien M Mastroprimiano, McLeod Realty & Management LTD. RAE
- C$259,9005 bd2 ba871 sqft11514 92nd St NW, Edmonton, AB T5G 0Z7For SaleMLS ID #E4486344, Patrick D Fields, Real Broker. RAE
- C$300,0003 bd2 ba1.3k sqft8316 157th Ave NW, Edmonton, AB T5Z 2P7For SaleMLS ID #E4497465, Vincenzo C Fiacco, RE/MAX Excellence. RAE
- C$229,9002 bd1 ba751 sqft11414 88th St NW, Edmonton, AB T5B 3R1For SaleMLS ID #E4496978, Dana M Bradley, Royal Lepage Arteam Realty. RAE
- C$290,0002 bd2 ba714 sqft12230 95a St NW, Edmonton, AB T5G 1S1For SaleMLS ID #E4483646, Michelle Elliott, Exp Realty. RAE
- C$310,0002 bd1 ba882 sqft12049 65th St NW, Edmonton, AB T5W 4L6For SaleMLS ID #E4496028, Alanna A Dawley, Grassroots Realty Group. RAE
- C$325,0004 bd2 ba1k sqft11616 94th St NW, Edmonton, AB T5G 1H8For SaleMLS ID #E4491931, Kelly L Nikolic, Rimrock Real Estate. RAE
- C$369,9003 bd1 ba1k sqft8716 130th Ave NW, Edmonton, AB T5E 0R5For SaleMLS ID #E4499165, Chris Squires, Realty Unleashed Inc. RAE
- C$315,0003 bd1 ba1.1k sqft13420 108th St NW, Edmonton, AB T5E 4X6For SaleMLS ID #E4493205, Naidene Petersen, REMAX River City. RAE
- C$289,9005 bd2 ba1.4k sqft11702 129th Ave NW, Edmonton, AB T5E 0M8For SaleMLS ID #E4493028, Mike Green, Real Broker. RAE
- C$299,9002 bd2 ba854 sqft3619 110th Ave NW, Edmonton, AB T5W 0H6For SaleMLS ID #E4492994, Jason E Shine, Real Broker. RAE
- C$319,9003 bd2 ba882 sqft12758 117th St NW, Edmonton, AB T5E 5J5For SaleMLS ID #E4487117, Calvin R Hexter, Exp Realty. RAE
- C$349,0003 bd2 ba1k sqft5608 122nd Ave NW, Edmonton, AB T5W 1S5For SaleMLS ID #E4498325, Mathew T Haupt, Exp Realty. RAE
- C$294,9002 bd2 ba726 sqft(Undisclosed Address), Edmonton, AB T5W 2J4For SaleMLS ID #E4488071, Angela D Tassone, Lux Real Estate Inc. RAE
- C$349,0002 bd1 ba1k sqft11422 70th St NW, Edmonton, AB T5B 1T4For SaleMLS ID #E4497857, Lisa J Anderson, MaxWell Devonshire Realty. RAE
