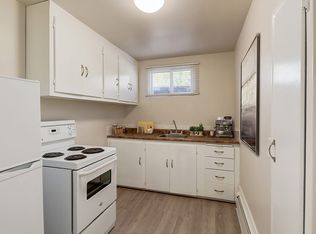
Excellent opportunity for investors, builders, or buyers looking for a property with outstanding future potential. Situated on a 30'x100' lot with DN1 zoning allowing custom dvelopments, this property offers excellent redevelopment potential while providing strong holding value.The home features separate front and rear entrances, a second kitchen, and a spacious second living area in the basement. The main floor offers two bedrooms, while the basement includes a third bedroom and a full 4-piece bathroom, with an additional full 4-piece bathroom on the main level. Outside, you'll find a fully fenced and landscaped yard, along with a single detached garage. Recent updates include a new hot water tank, upgraded 100-amp electrical service, and newer windows.Ideally located just minutes from Downtown Edmonton, NAIT, the Royal Alexandra Hospital, schools, public transit, and all amenities, this property offers excellent holding value while you plan your next project. Wether you are looking to rent or live.
For sale
C$264,900
10857 97th St NW, Edmonton, AB T5H 2M6
3beds
787sqft
Single Family Residence
Built in 1949
3,005 Square Feet Lot
$-- Zestimate®
C$336/sqft
C$-- HOA
What's special
Second kitchenSingle detached garageNewer windows
- 53 days
- 87
- 4
Zillow last checked:
Listing updated:
Listed by:
Shelly D Reddy,
Royal Lepage Arteam Realty
Source: RAE,MLS®#: E4497298
Facts & features
Interior
Bedrooms & bathrooms
- Bedrooms: 3
- Bathrooms: 2
- Full bathrooms: 2
Primary bedroom
- Level: Main
Heating
- Forced Air-1, Natural Gas
Appliances
- Included: Dryer, Microwave Hood Fan, Washer, Second Refrigerator, Second Stove
Features
- Flooring: Carpet, Ceramic Tile, Vinyl Plank
- Windows: Window Coverings, Vinyl Windows
- Basement: Full, Finished
Interior area
- Total structure area: 787
- Total interior livable area: 787.82 sqft
Property
Parking
- Total spaces: 1
- Parking features: Single Garage Detached
- Garage spaces: 1
Features
- Levels: 2
- Exterior features: Landscaped
- Fencing: Fenced
Lot
- Size: 3,005 Square Feet
- Features: Flat Site, Landscaped, Schools, Shopping Nearby
Construction
Type & style
- Home type: SingleFamily
- Architectural style: Bungalow
- Property subtype: Single Family Residence
Materials
- Foundation: Concrete Perimeter
- Roof: Asphalt
Condition
- Year built: 1949
Community & HOA
Community
- Features: See Remarks
Location
- Region: Edmonton
Financial & listing details
- Price per square foot: C$336/sqft
- Date on market: 7/6/2026
- Ownership: Private
Price history
Price history is unavailable.
Public tax history
Tax history is unavailable.
Climate risks
Neighborhood: McCauley
Nearby schools
GreatSchools rating
No schools nearby
We couldn't find any schools near this home.
- C$--2 bd1 ba1.2k sqft9634 109th Ave NW, Edmonton, AB T5H1C8Off Market

- C$---- bd1 ba430 sqft10828 97th St NW #11, Edmonton, AB T5H2M3Off Market
- C$---- bd1 ba430 sqft10828 97th St NW #0B-1BA-430SQFT, Edmonton, AB T5H2M3Off Market
- C$---- bd1 ba430 sqft10828 97th St NW #FACFD2DB4, Edmonton, AB T5H2M3Off Market
Similar homes
- C$270,0003 bd3 ba1.1k sqft12031 90th St NW, Edmonton, AB T5B 3Z2For Sale
 MLS ID #E4503520, Conor Salisbury, Century 21 All Stars Realty Ltd. RAE
 - C$289,0003 bd2 ba734 sqft7812 128th Ave NW, Edmonton, AB T5C 1T7For Sale
 MLS ID #E4504007, Sandy Pon, RE/MAX Excellence. RAE
 - C$395,0003 bd2 ba890 sqft11415 106th St NW, Edmonton, AB T5G 2P8For Sale
 MLS ID #E4505339, Michael A Pavone, RE/MAX Elite. RAE
 - C$290,0002 bd2 ba714 sqft12230 95a St NW, Edmonton, AB T5G 1S1For Sale
 MLS ID #E4483646, Michelle Elliott, Exp Realty. RAE
