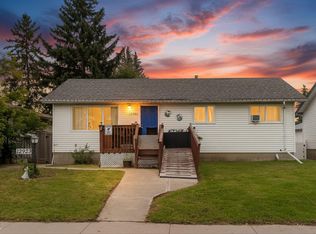
PRIME INVESTMENT and REDEVELOPMENT OPPORTUNITY IN INGLEWOOD! Situated on a beautiful tree-lined street in a neighbourhood experiencing ongoing revitalization and newer infill development, this 5,483 sq ft (42.5' x 129') lot with rear lane access is zoned RS (Small Scale Residential) with strong potential for duplex, rowhouse, or small multi-unit development (buyer to verify with the City of Edmonton). Rear lane access is an added bonus for anyone considering a future garage suite. Whether you're planning your next redevelopment project or looking to secure a property in this sought-after neighbourhood, this is an opportunity worth exploring! The existing bungalow, oversized single detached garage, and fully finished basement are included, with the property being sold "as is, where is." Fantastic location just minutes from downtown, NAIT, Royal Alexandra Hospital, Glenrose Rehabilitation Hospital, shopping, restaurants, the vibrant 124 Street district, and Yellowhead Trail.
For sale
C$329,900
11727 129th St NW, Edmonton, AB T5M 0Y8
3beds
688sqft
Single Family Residence
Built in 1949
6,291 Square Feet Lot
$-- Zestimate®
C$479/sqft
C$-- HOA
What's special
Tree-lined streetCharming bungalowFully finished basementSingle oversized detached garageHuge backyard
- 60 days |
- 50 |
- 0 |
Zillow last checked:
Listing updated:
Listed by:
Jenniffer L Erick,
MaxWell Polaris,
Blu Erick,
MaxWell Polaris
Source: RAE,MLS®#: E4495806
Facts & features
Interior
Bedrooms & bathrooms
- Bedrooms: 3
- Bathrooms: 2
- Full bathrooms: 2
Primary bedroom
- Level: Main
Family room
- Level: Lower
Heating
- Forced Air-1, Natural Gas
Cooling
- Fan-Ceiling
Appliances
- Included: Dryer, Refrigerator, Electric Stove, Washer
Features
- Flooring: Carpet, Hardwood, Linoleum
- Windows: Window Coverings
- Basement: Full, Finished
Interior area
- Total structure area: 688
- Total interior livable area: 688.57 sqft
Property
Parking
- Total spaces: 1
- Parking features: Single Garage Detached, Garage Control, Garage Opener
- Garage spaces: 1
Features
- Levels: 2
- Exterior features: Low Maintenance Landscape, Playground Nearby
- Fencing: Fenced
Lot
- Size: 6,291 Square Feet
- Features: Low Maintenance Landscape, Playground Nearby, Near Public Transit, Schools, Shopping Nearby, Split Possible, Public Transportation, Subdividable Lot, Infill Property
Construction
Type & style
- Home type: SingleFamily
- Architectural style: Bungalow
- Property subtype: Single Family Residence
Materials
- Foundation: Concrete Perimeter
- Roof: Asphalt
Condition
- Year built: 1949
Community & HOA
Location
- Region: Edmonton
Financial & listing details
- Price per square foot: C$479/sqft
- Date on market: 6/26/2026
- Ownership: Private
Price history
Price history is unavailable.
Public tax history
Tax history is unavailable.
Climate risks
Neighborhood: Inglewood
Nearby schools
GreatSchools rating
No schools nearby
We couldn't find any schools near this home.
- C$--3 bd3 ba1.4k sqft11731 129th St NW, Edmonton, AB T5M0Y8Off Market
- C$335,0002 bd1 ba980 sqft11739 129th St NW, Edmonton, AB T5M0Y8For Sale

- C$--3 bd3 ba1.4k sqft11711 129th St NW #3, Edmonton, AB T5M0Y8Off Market

- C$--3 bd3 ba-- sqft11734 129th St NW, Edmonton, AB T5M0Y7Off Market
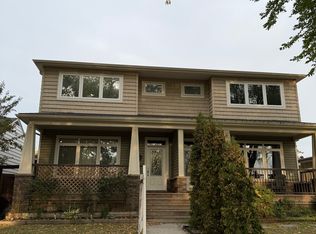
- C$849-- bd1 ba382 sqft11730 AC 127th St NW, Edmonton, AB T5M0V7For Rent
- C$--1 bd1 ba515 sqft11730 AC 127th St NW #1-BEDROOM, Edmonton, AB T5M0V7Off Market
- C$---- bd1 ba382 sqft11730 AC 127th St NW #BACHELOR, Edmonton, AB T5M0V7Off Market
- C$--2 bd1 ba797 sqft11730 AC 127th St NW #2-BEDROOM, Edmonton, AB T5M0V7Off Market
Similar homes
- C$333,5004 bd2 ba1k sqft12720 120th Ave NW, Edmonton, AB T5L 2R1For Sale
 MLS ID #E4503793, Ron M Goryniuk, Homes & Gardens Real Estate Limited. RAE
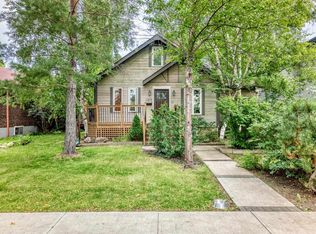
 - C$409,9003 bd2 ba929 sqft11419 126th St NW, Edmonton, AB T5M 0R7For Sale
 MLS ID #E4505140, Sharon M Josey, REMAX River City. RAE
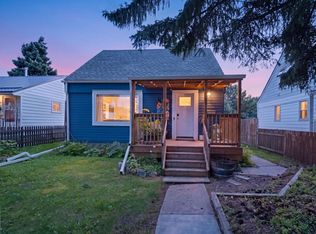
 - C$375,0003 bd1 ba947 sqft12131 126th St NW, Edmonton, AB T5L 0W6For Sale
 MLS ID #E4505178, Wendy Hamel, REMAX River City. RAE
 - C$320,0003 bd1 ba1k sqft12923 137th Ave NW, Edmonton, AB T5L 4C3For Sale
 MLS ID #E4503977, Dallas Moravec, RE/MAX Real Estate. RAE
 - C$329,9003 bd2 ba903 sqft9606 163rd St NW, Edmonton, AB T5P 3M8For SaleMLS ID #E4505165, Fan Yang, Mozaic Realty Group. RAE
- C$305,0003 bd2 ba882 sqft12758 117th St NW, Edmonton, AB T5E 5J5For SaleMLS ID #E4501333, Calvin R Hexter, Exp Realty. RAE
- C$484,9003 bd2 ba924 sqft10935 127th St NW, Edmonton, AB T5M 0S8For SaleMLS ID #E4505030, Jacob Johnson, RE/MAX Excellence. RAE
- C$350,0004 bd2 ba915 sqft12229 88th St NW, Edmonton, AB T5B 3S7For SaleMLS ID #E4499894, Nav Sangha, Exp Realty. RAE
- C$319,9002 bd1 ba841 sqft12209 94th St NW, Edmonton, AB T5G 1K2For SaleMLS ID #E4504162, Daylene Kutnikoff, Exp Realty. RAE
- C$349,0003 bd2 ba856 sqft11834 59th St NW, Edmonton, AB T5W 3X7For SaleMLS ID #E4502435, Syl R Sanscartier, RE/MAX Excellence. RAE
- C$299,9004 bd1 ba817 sqft11604 97th St NW, Edmonton, AB T5G 1X9For SaleMLS ID #E4504025, Joseph G Ingram, REMAX River City. RAE
- C$449,9003 bd2 ba893 sqft11914 124th St NW, Edmonton, AB T5L 0M5For SaleMLS ID #E4493670, Hitesh Goyal, RE/MAX Excellence. RAE
- C$299,8003 bd2 ba638 sqft12150 47th St NW, Edmonton, AB T5W 2X5For SaleMLS ID #E4500625, Stefan Radovanovic, MaxWell Polaris. RAE
- C$299,9002 bd1 ba849 sqft11939 89th St NW, Edmonton, AB T5B 3V9For SaleMLS ID #E4498429, Cheryl L McBride, Royal Lepage Summit Realty. RAE
- C$344,9005 bd2 ba816 sqft11919 96th St NW, Edmonton, AB T5G 1V6For SaleMLS ID #E4483523, Taalwin Teji, MaxWell Polaris. RAE
- C$309,9006 bd2 ba935 sqft10531 128th Ave NW, Edmonton, AB T5E 0J2For SaleMLS ID #E4484746, Nadir Yegani, Century 21 Leading. RAE
- C$368,8003 bd2 ba761 sqft8936 154th St NW, Edmonton, AB T5R 1S8For SaleMLS ID #E4503788, Samuel Ireland, REMAX River City. RAE
- C$382,0003 bd2 ba842 sqft10423 64th Ave NW, Edmonton, AB T6H 1S8For SaleMLS ID #E4504803, Janice L Kosak, MaxWell Challenge Realty. RAE
- C$275,0003 bd2 ba919 sqft12253 94th St NW, Edmonton, AB T5G 1K2For SaleMLS ID #E4502863, Renee Degenhardt, LPT Realty. RAE
- C$260,0002 bd2 ba773 sqft11637 87th St NW, Edmonton, AB T5B 3M6For SaleMLS ID #E4504023, Carrine M Kowalchuk, MaxWell Challenge Realty. RAE
