Modern style meets vintage charm in this nicely updated 1.5 story home in the mature neighbourhood of Prince Charles. Featuring 966 sq ft, with 2 bedrooms up and 1 down in the fully finished basement. Functional galley kitchen updated with crisp white cabinetry, butcher block counters & stainless steel appliances. Separate dining space and an adjacent living room with wall to wall shelving. The 4 piece bath is fully updated with new fixtures. The 2nd floor offers 2 good sized bedrooms. Basement is finished with a family room, bedroom (with egress window) and plenty of storage. Newer (2020) double det'd (20'x24') garage and huge fenced yard. Major upgrades incl.; sewer line & back flow valve (2019), triple pane windows (2017), front & rear decks, A/C (2024) and much more! Your rear deck is large enough for relaxing and entertaining. This property is a sweet little comfortable spot right in the heart of the City, close to transportation and a quick commute to Downtown, NAIT & Grant Macewan.
For sale
C$375,000
12131 126th St NW, Edmonton, AB T5L 0W6
3beds
966sqft
Single Family Residence
Built in 1948
6,298 Square Feet Lot
$-- Zestimate®
C$388/sqft
C$-- HOA
What's special
Butcher block countersStainless steel appliancesSeparate dining spaceHuge fenced yard
- 18 hours |
- 4 |
- 1 |
Zillow last checked:
Listing updated:
Listed by:
Wendy Hamel,
REMAX River City
Source: RAE,MLS®#: E4505178
Facts & features
Interior
Bedrooms & bathrooms
- Bedrooms: 3
- Bathrooms: 1
- Full bathrooms: 1
Primary bedroom
- Level: Upper
Family room
- Level: Basement
Heating
- Forced Air-1, Natural Gas
Cooling
- Air Conditioner, Air Conditioning-Central
Appliances
- Included: Dishwasher-Built-In, Dryer, Microwave Hood Fan, Refrigerator, Electric Stove, Washer
Features
- No Smoking Home
- Flooring: Carpet, Ceramic Tile, Hardwood
- Windows: Window Coverings
- Basement: Full, Finished
Interior area
- Total structure area: 966
- Total interior livable area: 966.50 sqft
Property
Parking
- Total spaces: 3
- Parking features: Double Garage Detached, Garage Control, Garage Opener
- Garage spaces: 2
Features
- Levels: 1 and Half Storey,3
- Stories: 1
- Patio & porch: Deck
- Exterior features: Landscaped
- Fencing: Fenced
Lot
- Size: 6,298 Square Feet
- Features: Flat Site, Landscaped, Near Public Transit, Schools, Shopping Nearby, Public Transportation
Construction
Type & style
- Home type: SingleFamily
- Property subtype: Single Family Residence
Materials
- Foundation: Concrete Perimeter
- Roof: Asphalt
Condition
- Year built: 1948
Community & HOA
Community
- Features: Deck, No Smoking Home
Location
- Region: Edmonton
Financial & listing details
- Price per square foot: C$388/sqft
- Date on market: 8/22/2026
- Ownership: Agent/Seller has Interest
Price history
Price history is unavailable.
Public tax history
Tax history is unavailable.
Climate risks
Neighborhood: Prince Charles
Nearby schools
GreatSchools rating
No schools nearby
We couldn't find any schools near this home.
- C$489,9005 bd4 ba1.4k sqft12118 125th St NW, Edmonton, AB T5L0S6For Sale
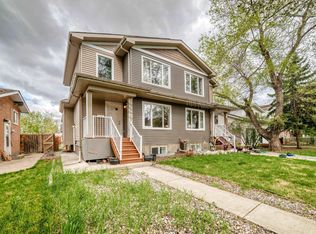
- C$450,0002 bd1 ba764 sqft12203 126th St NW, Edmonton, AB T5L0W9For Sale

- C$249,9005,620 sqft12207 127th St NW, Edmonton, AB T5L0Z7Lot/Land

- C$--3 bd3 ba1.5k sqft12111 125th St NW #12111, Edmonton, AB T5L0S7Off Market
- C$--2 bd1 ba1.5k sqft12111 125th St NW #2, Edmonton, AB T5L0S7Off Market
- C$--3 bd3 ba-- sqft12111 125th St NW, Edmonton, AB T5L0S7Off Market
- C$649,9004 bd4 ba2k sqft12205 125th St NW, Edmonton, AB T5L0S9For Sale
- C$--1 bd1 ba400 sqft12224 126th St NW #BE40EE484, Edmonton, AB T5L0W8Off Market
Similar homes
- C$409,9003 bd2 ba929 sqft11419 126th St NW, Edmonton, AB T5M 0R7For Sale
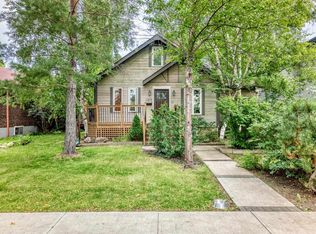 MLS ID #E4505140, Sharon M Josey, REMAX River City. RAE
 - C$349,9005 bd2 ba1.2k sqft12405 126th St NW, Edmonton, AB T5L 0X2For Sale
 MLS ID #E4503800, Jeneen L Marchant, RE/MAX Real Estate. RAE
 - C$382,0003 bd2 ba842 sqft10423 64th Ave NW, Edmonton, AB T6H 1S8For Sale
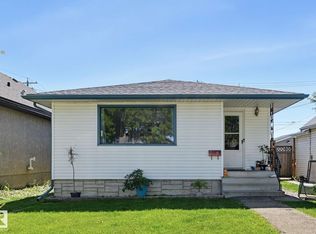 MLS ID #E4504803, Janice L Kosak, MaxWell Challenge Realty. RAE
 - C$379,9003 bd1 ba1.2k sqft11619 122nd St NW, Edmonton, AB T5M 0B6For Sale
 MLS ID #E4495993, Chris Squires, Realty Unleashed Inc. RAE
 - C$450,0002 bd1 ba764 sqft12203 126th St NW, Edmonton, AB T5L 0W9For SaleMLS ID #E4503448, Sean Bourgeault, REMAX River City. RAE
- C$399,0004 bd2 ba1.2k sqft11612 110a Ave NW, Edmonton, AB T5H 1K6For SaleMLS ID #E4503306, Franco Maione, Real Broker. RAE
- C$449,9003 bd2 ba893 sqft11914 124th St NW, Edmonton, AB T5L 0M5For SaleMLS ID #E4493670, Hitesh Goyal, RE/MAX Excellence. RAE
- C$484,9003 bd2 ba924 sqft10935 127th St NW, Edmonton, AB T5M 0S8For SaleMLS ID #E4505030, Jacob Johnson, RE/MAX Excellence. RAE
- C$399,9004 bd3 ba1.2k sqft11616 158th Ave NW, Edmonton, AB T5X 2K4For SaleMLS ID #E4504676, El-Ray Noble, Exp Realty. RAE
- C$399,9003 bd1 ba909 sqft12220 109th Ave NW, Edmonton, AB T5M 2E3For SaleMLS ID #E4502024, Cory V Clendenning, Royal LePage Noralta Real Estate. RAE
- C$439,0005 bd2 ba1.2k sqft12015 124th St NW, Edmonton, AB T5L 0M8For SaleMLS ID #E4495034, Dawn K Fraser, Century 21 Masters. RAE
- C$329,9003 bd2 ba688 sqft11727 129th St NW, Edmonton, AB T5M 0Y8For SaleMLS ID #E4495806, Jenniffer L Erick, MaxWell Polaris. RAE
- C$339,9005 bd2 ba1.1k sqft12718 126th St NW, Edmonton, AB T5L 0X8For SaleMLS ID #E4502090, Terry Paranych, RE/MAX Excellence. RAE
- C$350,0004 bd2 ba915 sqft12229 88th St NW, Edmonton, AB T5B 3S7For SaleMLS ID #E4499894, Nav Sangha, Exp Realty. RAE
- C$499,9004 bd2 ba1.2k sqft11555 136th St NW, Edmonton, AB T5M 1M4For SaleMLS ID #E4505071, Barry Twynam, Century 21 Leading. RAE
- C$368,8003 bd2 ba761 sqft8936 154th St NW, Edmonton, AB T5R 1S8For SaleMLS ID #E4503788, Samuel Ireland, REMAX River City. RAE
- C$399,9002 bd1 ba592 sqft9706 159th St NW, Edmonton, AB T5P 2Z3For SaleMLS ID #E4504132, Heather J Morris, MORE Real Estate. RAE
- C$399,9004 bd2 ba1k sqft9516 129a Ave NW, Edmonton, AB T5E 0N8For SaleMLS ID #E4501703, Monte P Gannon, Century 21 Masters. RAE
- C$389,9005 bd2 ba1.1k sqft12707 87th St NW, Edmonton, AB T5E 3C8For SaleMLS ID #E4495254, Amina Sai, MaxWell Challenge Realty. RAE
- C$417,0004 bd2 ba1k sqft7211 132nd Ave NW, Edmonton, AB T5C 3C6For SaleMLS ID #E4503676, Janeen Tinker, MaxWell Devonshire Realty. RAE
