Just mins from downtown, this stylish half duplex is a hidden gem that blends luxury finishes & effortless everyday living. The main floor is built for hosting: triple-pane windows, LVP flooring, a brick-wrapped electric fireplace, & showpiece quartz island w/ double waterfall edges! The wall oven, cooktop w/ gas rough-in, walk-in pantry & window over the sink make cooking feel elevated. Slide open the patio door to a partially covered composite deck w/ natural gas hookup perfect for summer nights, overlooking a fully landscaped yard & an oversized heated garage. Upstairs, the spacious primary suite feels like a retreat w/ a large walk-in closet, makeup station, spa-inspired ensuite, & a private covered balcony. A second bedroom, laundry w/ sink, & a bonus room FINISHED TO BUYER preference complete the level. The legal suite below adds flexibility w/ its own side entrance, big windows, SS appliances, private laundry, separate mechanicals, & a tenant willing to stay. Ideal for living, hosting & investing!
For sale
C$649,900
12205 125th St NW, Edmonton, AB T5L 0S9
4beds
2,051sqft
Duplex, Half Duplex
Built in 2021
-- sqft lot
$-- Zestimate®
C$317/sqft
C$-- HOA
What's special
Luxury finishesTriple-pane windowsLvp flooringBrick-wrapped electric fireplaceWall ovenWalk-in pantryWindow over the sink
- 62 days |
- 14 |
- 0 |
Zillow last checked:
Listing updated:
Listed by:
Rad Nastase,
Century 21 Leading
Source: RAE,MLS®#: E4488046
Facts & features
Interior
Bedrooms & bathrooms
- Bedrooms: 4
- Bathrooms: 4
- Full bathrooms: 3
- 1/2 bathrooms: 1
Primary bedroom
- Level: Upper
Family room
- Level: Upper
- Area: 98.58
- Dimensions: 10.6 x 9.3
Heating
- Forced Air-1, Forced Air-2, Natural Gas, HRV System
Appliances
- Included: Dishwasher-Built-In, Dryer, Exhaust Fan, Oven-Built-In, Microwave, Refrigerator, Washer/Dryer Stacked, Electric Cooktop, Electric Stove, Washer, Second Refrigerator, Second Dishwasher, Gas Water Heater
Features
- Ceiling 9 ft., Closet Organizers, Insulation-Upgraded, No Animal Home, No Smoking Home
- Flooring: Vinyl Plank
- Windows: Curtains and Blinds, Vinyl Windows
- Basement: Full, Finished, 9 ft. Basement Ceiling, 9 ft. Basement Ceiling
- Fireplace features: Electric
Interior area
- Total structure area: 2,051
- Total interior livable area: 2,051 sqft
Video & virtual tour
Property
Parking
- Total spaces: 2
- Parking features: Double Garage Detached, Heated Garage, Insulated, Rear Drive Access, Garage Control
- Garage spaces: 2
- Has uncovered spaces: Yes
Features
- Levels: 2 Storey,3
- Patio & porch: Deck
- Exterior features: Landscaped, Playground Nearby, Exterior Walls- 2"x6"
- Fencing: Fenced
Lot
- Size: 3,739 Square Feet
- Features: Landscaped, Playground Nearby, Near Public Transit, Schools, Shopping Nearby, Public Transportation, Infill Property
Construction
Type & style
- Home type: MultiFamily
- Property subtype: Duplex, Half Duplex
- Attached to another structure: Yes
Materials
- Foundation: Concrete Perimeter
- Roof: Asphalt
Condition
- Year built: 2021
Community & HOA
Community
- Features: Ceiling 9 ft., Closet Organizers, Deck, Exterior Walls- 2"x6", Hot Water Natural Gas, Insulation-Upgraded, No Animal Home, No Smoking Home, Smart/Program. Thermostat, HRV System, Natural Gas BBQ Hookup
- Security: Smoke Detector(s), Detectors Smoke
Location
- Region: Edmonton
Financial & listing details
- Price per square foot: C$317/sqft
- Date on market: 5/15/2026
- Ownership: Private
Rad Nastase
Rad Nastase
By pressing Contact Agent, you agree that the real estate professional identified above may call/text you about your search, which may involve use of automated means and pre-recorded/artificial voices. You don't need to consent as a condition of buying any property, goods, or services. Message/data rates may apply. You also agree to our Terms of Use. Zillow does not endorse any real estate professionals. We may share information about your recent and future site activity with your agent to help them understand what you're looking for in a home.
Price history
Price history is unavailable.
Public tax history
Tax history is unavailable.
Climate risks
Neighborhood: Prince Charles
Nearby schools
GreatSchools rating
No schools nearby
We couldn't find any schools near this home.
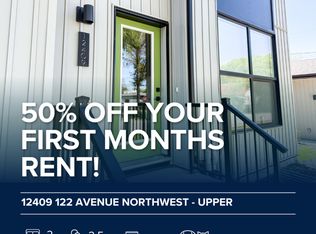
- C$--2 bd3 ba1.1k sqft12409 122nd Ave NW, Edmonton, AB T5L4H2Off Market
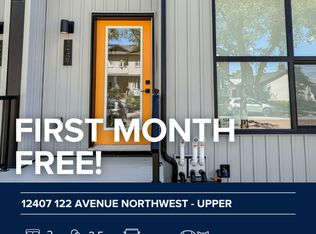
- C$--2 bd3 ba1.1k sqft12407 122nd Ave NW, Edmonton, AB T5L4H2Off Market
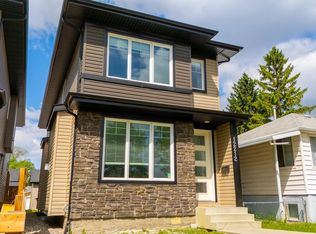
- C$529,9003 bd3 ba1.7k sqft12212 124th St NW, Edmonton, AB T5L0N2For Sale
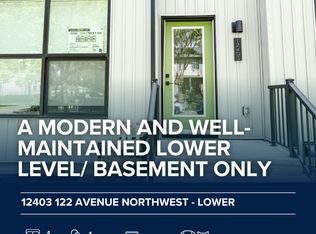
- C$--1 bd1 ba424 sqft12403 122nd Ave NW, Edmonton, AB T5L2T4Off Market
- C$--2 bd3 ba1.1k sqft12405 122nd Ave NW, Edmonton, AB T5L4H2Off Market
- C$--3 bd3 ba1.5k sqft12111 125th St NW #12111, Edmonton, AB T5L0S7Off Market
- C$--2 bd1 ba1.5k sqft12111 125th St NW #2, Edmonton, AB T5L0S7Off Market
- C$--3 bd3 ba-- sqft12111 125th St NW, Edmonton, AB T5L0S7Off Market
Similar homes
- C$565,0004 bd4 ba1.4k sqft11013 75th St NW, Edmonton, AB T5B 2B2For Sale
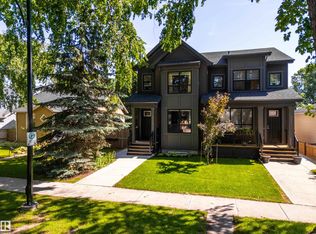 MLS ID #E4497836, Brent Anderson, Century 21 Masters. RAE
 - C$685,0004 bd4 ba1.3k sqft8551 81st Ave NW, Edmonton, AB T6C 0W3For Sale
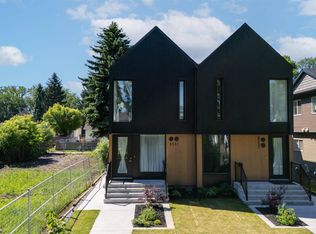 MLS ID #E4498231, John Percia, Sable Realty. RAE
 - C$588,8003 bd3 ba1.6k sqft7817 Yorke Rd NW, Edmonton, AB T5G 0W7For Sale
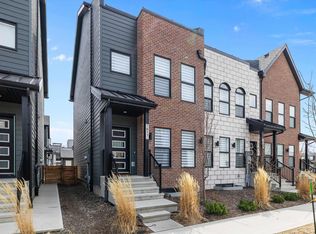 MLS ID #E4497804, Samuel Ireland, REMAX River City. RAE
 - C$589,9004 bd4 ba1.5k sqft9855 79th Ave NW, Edmonton, AB T6E 1R2For Sale
 MLS ID #E4495576, PJ Palaypay, Exp Realty. RAE
 - C$739,9994 bd4 ba1.8k sqft10227 146th St NW, Edmonton, AB T5N 2Y8For SaleMLS ID #E4486738, Supinder K Gill, RE/MAX Excellence. RAE
- C$631,5554 bd4 ba2k sqft20827 130th Ave NW, Edmonton, AB T5S 0L4For SaleMLS ID #E4483763, Manikirat Grewal, Royal Lepage Arteam Realty. RAE
- C$665,0004 bd4 ba1.6k sqft29 Welland Cres, Saint Albert, AB T8N 3W3For SaleMLS ID #E4498218, Mitchel Marthinsen, Exp Realty. RAE
- C$679,0004 bd3 ba2k sqft4739 168th Ave NW, Edmonton, AB T5Y 0W3For SaleMLS ID #E4498381, Jigo George, Royal Lepage Summit Realty. RAE
- C$687,0004 bd4 ba2.3k sqft1048 Goldfinch Way NW, Edmonton, AB T5S 0R2For SaleMLS ID #E4485622, Ken Su, MaxWell Polaris. RAE
- C$624,9005 bd4 ba1.7k sqft7208 78th Ave NW, Edmonton, AB T6B 0B9For SaleMLS ID #E4497824, Carrie Lucier, Exp Realty. RAE
- C$582,9004 bd4 ba1.7k sqft5546 Kootook Rd SW, Edmonton, AB T6W 4K5For SaleMLS ID #E4498981, Patrick D Fields, Real Broker. RAE
- C$699,9004 bd4 ba2.2k sqft3648 6th St NW, Edmonton, AB T6T 2L5For SaleMLS ID #E4498168, Carson Langridge, Real Broker. RAE
- C$649,7025 bd4 ba1.8k sqft8713 149th St NW, Edmonton, AB T5R 1B5For SaleMLS ID #E4486000, Scott J Macmillan, RE/MAX Elite. RAE
- C$714,9003 bd3 ba1.5k sqft6333 105a St NW, Edmonton, AB T6H 2P9For SaleMLS ID #E4490389, Dave D Pon, REMAX River City. RAE
- C$628,0006 bd4 ba1.5k sqft8319 81st Ave NW, Edmonton, AB T6C 0W1For SaleMLS ID #E4496824, Julien Laplante, Century 21 Quantum Realty. RAE
- C$519,9993 bd3 ba1.4k sqft17924 61st St NW, Edmonton, AB T5Y 3X1For SaleMLS ID #E4498764, Stefan Radovanovic, MaxWell Polaris. RAE
- C$644,9002 bd2 ba1.3k sqft3381 Chickadee Dr NW, Edmonton, AB T5S 0K9For SaleMLS ID #E4496744, Thomas G Harrington, Black Sheep Realty. RAE
- C$674,0005 bd4 ba2.2k sqft2255 Donaghey Way SW, Edmonton, AB T6W 5G1For SaleMLS ID #E4490628, Alamgir Hossain, Exp Realty. RAE
- C$669,9006 bd4 ba2k sqft423 42nd St SW, Edmonton, AB T6X 2L7For SaleMLS ID #E4498332, Ajay Digvijay Singh Kalirao, Exp Realty. RAE
- C$629,9004 bd4 ba1.9k sqft2382 Kelly Cir SW, Edmonton, AB T6W 4G3For SaleMLS ID #E4495642, Tim Jeong, REMAX River City. RAE
