
MODERN. MOVE-IN READY. RITCHIE GEM. Don't miss this contemporary 2-storey half-duplex offering 1606 sq ft above grade and 2312 sq ft of total living space, featuring 3+1 bedrooms & 3.5 bathrooms in one of Edmonton's most walkable neighborhoods, just steps to Whyte Ave, the U of A & River Valley with NO condo or HOA fees! The Open-Concept Main Floor showcases a cozy living room with Electric Fireplace, Feature Wall & Engineered Hardwood Flooring. The bright kitchen boasts High-Quality Cabinetry, Tile Backsplash, Quartz Countertops & Huge Island, while the dining area opens through patio doors to a large rear deck & landscaped yard. Upstairs offers a Primary Suite with Vaulted Ceilings, Fireplace, Walk-In Closet & 5-piece Ensuite, plus 2 more bedrooms, full bath & Upper Laundry. The Fully Finished Basement with 9 Ft Ceilings & Separate Side Entrance offers a 4th bedroom, full bath, theatre room & kitchenette with microwave hood fan & sink. WELCOME HOME!
For sale
C$589,900
9855 79th Ave NW, Edmonton, AB T6E 1R2
4beds
1,591sqft
Duplex, Half Duplex
Built in 2019
-- sqft lot
$-- Zestimate®
C$371/sqft
C$-- HOA
What's special
Electric fireplaceFeature wallEngineered hardwood flooringBright kitchenHigh-quality cabinetryTile backsplashQuartz countertops
- 18 days |
- 20 |
- 1 |
Zillow last checked:
Listing updated:
Listed by:
PJ Palaypay,
Exp Realty
Source: RAE,MLS®#: E4495576
Facts & features
Interior
Bedrooms & bathrooms
- Bedrooms: 4
- Bathrooms: 4
- Full bathrooms: 3
- 1/2 bathrooms: 1
Primary bedroom
- Level: Upper
Heating
- Forced Air-1, Natural Gas
Appliances
- Included: Dishwasher-Built-In, Dryer, Microwave Hood Fan, Refrigerator, Electric Stove, Washer, Gas Water Heater
Features
- Ceiling 9 ft., No Animal Home, No Smoking Home
- Flooring: Carpet, Ceramic Tile, Hardwood
- Windows: Window Coverings, Vinyl Windows
- Basement: Full, Finished
Interior area
- Total structure area: 1,591
- Total interior livable area: 1,591 sqft
Video & virtual tour
Property
Parking
- Total spaces: 2
- Parking features: Double Garage Detached, Garage Control, Garage Opener
- Garage spaces: 2
Features
- Levels: 2 Storey,3
- Patio & porch: Deck
- Exterior features: Landscaped, Low Maintenance Landscape, Playground Nearby
- Fencing: Fenced
Lot
- Features: Flat Site, Landscaped, Level, Low Maintenance Landscape, Playground Nearby, Near Public Transit, Schools, Shopping Nearby, Public Transportation, Infill Property
- Topography: Level
Construction
Type & style
- Home type: MultiFamily
- Property subtype: Duplex, Half Duplex
- Attached to another structure: Yes
Materials
- Foundation: Concrete Perimeter
- Roof: Asphalt
Condition
- Year built: 2019
Community & HOA
Community
- Features: Ceiling 9 ft., Deck, Hot Water Natural Gas, No Animal Home, No Smoking Home
Location
- Region: Edmonton
Financial & listing details
- Price per square foot: C$371/sqft
- Date on market: 6/25/2026
- Ownership: Private
PJ Palaypay
PJ Palaypay
By pressing Contact Agent, you agree that the real estate professional identified above may call/text you about your search, which may involve use of automated means and pre-recorded/artificial voices. You don't need to consent as a condition of buying any property, goods, or services. Message/data rates may apply. You also agree to our Terms of Use. Zillow does not endorse any real estate professionals. We may share information about your recent and future site activity with your agent to help them understand what you're looking for in a home.
Price history
Price history is unavailable.
Public tax history
Tax history is unavailable.
Climate risks
Neighborhood: Ritchie
Nearby schools
GreatSchools rating
No schools nearby
We couldn't find any schools near this home.
- C$1,9002 bd1 ba1k sqft9830 78th Ave NW, Edmonton, AB T6E1N3For Rent

- C$--4 bd2 ba1.9k sqft9828 78th Ave NW #1A, Edmonton, AB T6E1N3Off Market

- C$506,4006,461.354 Square Feet9828 78th Ave NW, Edmonton, AB T6E1N3Lot/Land
- C$--2 bd1 ba-- sqft9821 78th Ave NW, Edmonton, AB T6E1N4Off Market
- C$399,9005 bd2 ba849 sqft9838 80th Ave NW, Edmonton, AB T6E1T1For Sale
- C$189,0001 bd1 ba917 sqft9914 80th Ave NW #33, Edmonton, AB T6E6L6For Sale
- C$205,0002 bd2 ba968 sqft9926 80th Ave NW #25, Edmonton, AB T6E6L5For Sale
- C$1,5002 bd1 ba-- sqft9918 81st Ave NW #MF, Edmonton, AB T6E1W6For Rent
Similar homes
- C$588,8003 bd3 ba1.6k sqft7817 Yorke Rd NW, Edmonton, AB T5G 0W7For Sale
 MLS ID #E4497804, Samuel Ireland, REMAX River City. RAE
 - C$624,9005 bd4 ba1.7k sqft7208 78th Ave NW, Edmonton, AB T6B 0B9For Sale
 MLS ID #E4497824, Carrie Lucier, Exp Realty. RAE
 - C$549,0004 bd4 ba1.5k sqft2636 192nd St NW, Edmonton, AB T6M 1L1For Sale
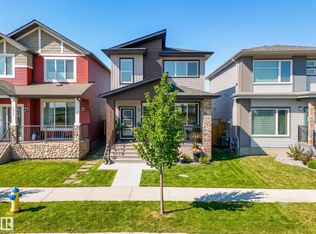 MLS ID #E4497635, Ryan T Gillen, Lux Real Estate Inc. RAE
 - C$488,0004 bd4 ba1.5k sqft16619 14th Ave SW, Edmonton, AB T6W 3C3For Sale
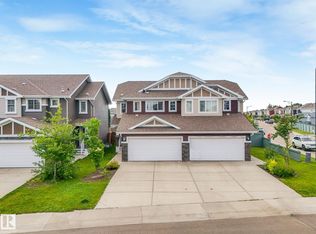 MLS ID #E4498147, Mark Barnes, RE/MAX Elite. RAE
 - C$549,9004 bd3 ba1.3k sqft251 River Point E, Edmonton, AB T5A 4Z2For SaleMLS ID #E4497995, Sonia Tarabay, RE/MAX Elite. RAE
- C$648,9004 bd4 ba2k sqft1939 79th St SW, Edmonton, AB T6X 1W3For SaleMLS ID #E4496609, Jacquie C Smith, 2% Realty Pro. RAE
- C$539,9003 bd3 ba1.6k sqft866 Ebbers Cres NW, Edmonton, AB T5Y 3V2For SaleMLS ID #E4497173, Sal S Haji, MaxWell Polaris. RAE
- C$649,9004 bd4 ba2k sqft12205 125th St NW, Edmonton, AB T5L 0S9For SaleMLS ID #E4488046, Rad Nastase, Century 21 Leading. RAE
- C$599,9004 bd4 ba1.8k sqft10656 181st Ave NW, Edmonton, AB T5X 6G4For SaleMLS ID #E4492829, Hassan Haymour, Sable Realty. RAE
- C$479,9005 bd4 ba1.6k sqftNo Name, Edmonton, AB T5R 1E6For SaleMLS ID #E4482789, Jaclyn N Horne, MaxWell Progressive. RAE
- C$699,9004 bd4 ba2.2k sqft3648 6th St NW, Edmonton, AB T6T 2L5For SaleMLS ID #E4498168, Carson Langridge, Real Broker. RAE
- C$619,9004 bd3 ba1.8k sqft1103 29th St NW, Edmonton, AB T6T 2H3For SaleMLS ID #E4486882, Pankaj Dua, MaxWell Polaris. RAE
- C$599,9004 bd3 ba1.9k sqft5110 23a Ave SW, Edmonton, AB T6X 3A5For SaleMLS ID #E4496298, Jogy Mathew, MaxWell Devonshire Realty. RAE
- C$564,9003 bd3 ba1.9k sqft3613 Cherry Link SW, Edmonton, AB T6X 2B2For SaleMLS ID #E4495913, Sarbjeet K Dodd, Century 21 All Stars Realty Ltd. RAE
- C$600,0006 bd4 ba1.8k sqft20007 15th Ave NW, Edmonton, AB T6M 1L6For SaleMLS ID #E4496858, Mack Karwacki, Black Sheep Realty. RAE
- C$620,0004 bd4 ba1.5k sqft134 Ambleside Way, Strathcona County, AB T8H 0Z1For SaleMLS ID #E4496655, John Lao, Real Broker. RAE
- C$619,0004 bd3 ba1.4k sqft7719 Getty Wynd NW, Edmonton, AB T5T 4L3For SaleMLS ID #E4484408, Dave B Johnston, REMAX River City. RAE
- C$874,9005 bd4 ba2.2k sqft9330 83rd St NW, Edmonton, AB T6C 2Z7For SaleMLS ID #E4497687, Ryan T Gillen, Lux Real Estate Inc. RAE
- C$539,9003 bd3 ba1.6k sqft3911 Claxton Loop SW, Edmonton, AB T6W 1Y6For SaleMLS ID #E4497601, Anthony Trang, MaxWell Progressive. RAE
- C$669,9006 bd4 ba2k sqft423 42nd St SW, Edmonton, AB T6X 2L7For SaleMLS ID #E4498332, Ajay Digvijay Singh Kalirao, Exp Realty. RAE
