Opportunity awaits in the heart of Ritchie! Situated on a spacious 42' x 131' lot on a quiet, tree-lined street, this charming 1950s bungalow is ideal for first-time buyers, investors, or redevelopment. The main floor offers 2 bedrooms, a bright and functional layout, and a full bath, while the fully finished basement features 3 additional bedrooms, a second kitchen, another full bath, and plenty of living space. Newer windows throughout provide added comfort and efficiency. Enjoy one of Edmonton's most sought-after communities, just steps from Mill Creek Ravine, Happy Beer Street, Ritchie Market, Whyte Avenue, transit, parks, schools, cafés, and local shops. Move in, rent it out, or take advantage of the generous lot to build your dream home or a multi-family development.
For sale
C$399,900
9838 80th Ave NW, Edmonton, AB T6E 1T1
5beds
849sqft
Single Family Residence
Built in 1950
5,506 Square Feet Lot
$-- Zestimate®
C$471/sqft
C$-- HOA
What's special
Quiet tree-lined streetBright and functional layoutFully finished basementPlenty of living spaceNewer windows throughout
- 8 days |
- 62 |
- 4 |
Zillow last checked:
Listing updated:
Listed by:
Marc S Blais,
RE/MAX Excellence,
Paul M Blais,
RE/MAX Excellence
Source: RAE,MLS®#: E4497996
Facts & features
Interior
Bedrooms & bathrooms
- Bedrooms: 5
- Bathrooms: 2
- Full bathrooms: 2
Primary bedroom
- Level: Main
Heating
- Forced Air-1, Natural Gas
Appliances
- Included: Dishwasher-Built-In, Dryer, Washer, Second Refrigerator, Second Stove
Features
- Flooring: Ceramic Tile, Hardwood, Laminate Flooring
- Windows: Window Coverings
- Basement: Full, Finished
Interior area
- Total structure area: 849
- Total interior livable area: 849.60 sqft
Video & virtual tour
Property
Parking
- Total spaces: 1
- Parking features: Single Garage Detached
- Garage spaces: 1
Features
- Levels: 2
Lot
- Size: 5,506 Square Feet
- Features: See Remarks
Construction
Type & style
- Home type: SingleFamily
- Architectural style: Bungalow
- Property subtype: Single Family Residence
Materials
- Foundation: Concrete Perimeter
- Roof: Asphalt
Condition
- Year built: 1950
Community & HOA
Community
- Features: See Remarks
Location
- Region: Edmonton
Financial & listing details
- Price per square foot: C$471/sqft
- Date on market: 7/9/2026
- Ownership: Private
Marc S Blais
Marc S Blais
By pressing Contact Agent, you agree that the real estate professional identified above may call/text you about your search, which may involve use of automated means and pre-recorded/artificial voices. You don't need to consent as a condition of buying any property, goods, or services. Message/data rates may apply. You also agree to our Terms of Use. Zillow does not endorse any real estate professionals. We may share information about your recent and future site activity with your agent to help them understand what you're looking for in a home.
Price history
Price history is unavailable.
Public tax history
Tax history is unavailable.
Climate risks
Neighborhood: Ritchie
Nearby schools
GreatSchools rating
No schools nearby
We couldn't find any schools near this home.
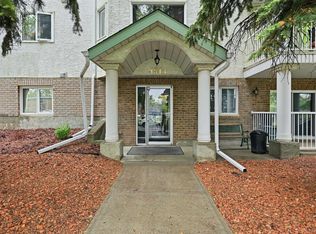
- C$189,0001 bd1 ba917 sqft9914 80th Ave NW #33, Edmonton, AB T6E6L6For Sale
- C$219,9002 bd1 ba845 sqft9835 82nd Ave NW #4, Edmonton, AB T6E1Y7For Sale

- C$1,5002 bd1 ba-- sqft9918 81st Ave NW #MF, Edmonton, AB T6E1W6For Rent
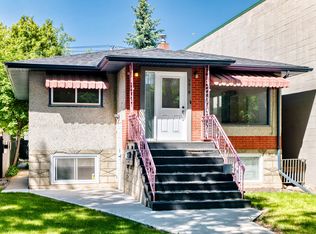
- C$--1 bd1 ba-- sqft9805 82nd Ave NW, Edmonton, AB T6E1Y7Off Market

- C$---- bd1 ba-- sqft9805 82nd Ave NW #532570, Edmonton, AB T6E1Y7Off Market
- C$--1 bd1 ba-- sqft9805 82nd Ave NW #532571, Edmonton, AB T6E1Y7Off Market
- C$205,0002 bd2 ba968 sqft9926 80th Ave NW #25, Edmonton, AB T6E6L5For Sale
- C$589,9004 bd4 ba1.5k sqft9855 79th Ave NW, Edmonton, AB T6E1R2For Sale
Similar homes
- C$399,0004 bd2 ba809 sqft10607 73rd Ave NW, Edmonton, AB T6E 1C3For Sale
 MLS ID #E4497704, Yu Bo Zhang, MaxWell Devonshire Realty. RAE
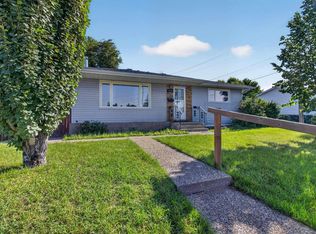
 - C$399,9004 bd2 ba1k sqft5216 89th Ave NW, Edmonton, AB T6B 0M5For Sale
 MLS ID #E4499589, Rob W Coble, RE/MAX Elite. RAE
 - C$389,9003 bd2 ba1.1k sqft9026 92nd St NW, Edmonton, AB T6C 3R2For Sale
 MLS ID #E4498223, Colin L Neufeld, Exp Realty. RAE
 - C$399,9005 bd1 ba829 sqft9315 86th St NW, Edmonton, AB T6C 3E6For Sale
 MLS ID #E4495008, Dallas Moravec, RE/MAX Real Estate. RAE
 - C$370,0003 bd1 ba797 sqft9631 78th Ave NW, Edmonton, AB T6C 0P2For SaleMLS ID #E4496753, Andy T Huynh, Exp Realty. RAE
- C$368,8885 bd2 ba1k sqft8326 81st Ave NW, Edmonton, AB T6C 0W2For SaleMLS ID #E4488855, Ed S Massa, RE/MAX Excellence. RAE
- C$399,9003 bd2 ba1k sqft10544 53rd Ave NW, Edmonton, AB T6H 0R8For SaleMLS ID #E4495656, David M Ozubko, Real Broker. RAE
- C$425,0003 bd1 ba947 sqft7032 81st St NW, Edmonton, AB T6C 2T4For SaleMLS ID #E4497740, Darrell G Ketler, Century 21 All Stars Realty Ltd. RAE
- C$395,0005 bd2 ba1k sqft12238 48th St NW, Edmonton, AB T5W 2Z4For SaleMLS ID #E4497207, Vincenzo C Fiacco, RE/MAX Excellence. RAE
- C$409,0005 bd2 ba1.2k sqft15707 92nd Ave NW, Edmonton, AB T5R 5C5For SaleMLS ID #E4497102, Bill Chan, Sterling Real Estate. RAE
- C$439,0004 bd2 ba946 sqft8736 76th Ave NW, Edmonton, AB T6C 0J5For SaleMLS ID #E4481229, Michele Warwa-Handel, MaxWell Devonshire Realty. RAE
- C$425,0005 bd2 ba965 sqft8119 160th St NW, Edmonton, AB T5R 2G9For SaleMLS ID #E4496012, Jeff Miller, Method Realty. RAE
- C$399,0004 bd3 ba1.2k sqft14203 74th St NW, Edmonton, AB T5C 0Y1For SaleMLS ID #E4497613, Ken E Knudsen, RE/MAX Elite. RAE
- C$449,9005 bd2 ba1k sqft5216 104a St NW, Edmonton, AB T6H 2M1For SaleMLS ID #E4491849, Sabrina Humphrey, Royal LePage Prestige Realty. RAE
- C$419,0004 bd2 ba776 sqft9606 161st St NW, Edmonton, AB T5P 3H1For SaleMLS ID #E4498410, Satvir Nagpal, Royal LePage METRO. RAE
- C$450,0003 bd2 ba1k sqft9740 65th Ave NW, Edmonton, AB T6E 0K6For SaleMLS ID #E4491809, Jason G Willes, Willes Real Estate. RAE
- C$399,0003 bd2 ba990 sqft7327 189th St NW, Edmonton, AB T5T 5G7For SaleMLS ID #E4497652, Erik Eisen, Century 21 All Stars Realty Ltd. RAE
- C$372,0003 bd1 ba1k sqft8331 81st Ave NW, Edmonton, AB T6C 0W1For SaleMLS ID #E4488017, David M Ozubko, Real Broker. RAE
- C$369,0003 bd2 ba1k sqft8115 169th St NW, Edmonton, AB T5R 2W4For SaleMLS ID #E4498355, Peter M Leveille, AB Realty Ltd. RAE
- C$469,9004 bd4 ba1.2k sqft9256 75th St NW, Edmonton, AB T6C 2H4For SaleMLS ID #E4497957, Deepak Chopra, E4 Realty. RAE
