This charming house, with approximately 1,500 square feet of living space, is renovated and ready to move in. It is located on a large 50 x 148-foot lot in Glenwood and has been updated from top to bottom. Recent upgrades include new paint, a new roof (2021) and a fully renovated basement. Step into the bright living area, where feature walls add character and warmth, and large windows allow in ample natural light. The main floor features two bedrooms, an updated three-piece bathroom and a functional kitchen with ample cabinetry and counter space. The basement is fully finished and has a separate entrance, separate laundry, a separate kitchen with 1 additional bedroom, a spacious family room and a sleek three-piece bathroom, making it ideal for guests and extended family. Outside, you will find a large backyard. Perfect for Investors or to call it a Home.
For sale
C$419,000
9606 161st St NW, Edmonton, AB T5P 3H1
4beds
776sqft
Single Family Residence
Built in 1956
-- sqft lot
$-- Zestimate®
C$540/sqft
C$-- HOA
What's special
Updated three-piece bathroomLarge backyard
- 11 days |
- 16 |
- 0 |
Zillow last checked:
Listing updated:
Listed by:
Satvir Nagpal,
Royal LePage METRO,
Nirmaljit S Sidhu,
Royal LePage METRO
Source: RAE,MLS®#: E4498410
Facts & features
Interior
Bedrooms & bathrooms
- Bedrooms: 4
- Bathrooms: 2
- Full bathrooms: 2
Primary bedroom
- Level: Main
Heating
- Forced Air-1, Natural Gas
Appliances
- Included: Dishwasher-Built-In, Exhaust Fan, Gas Stove, Second Dryer, Second Refrigerator, Second Washer
Features
- Flooring: Vinyl Plank
- Basement: Full, Finished
Interior area
- Total structure area: 776
- Total interior livable area: 776.41 sqft
Video & virtual tour
Property
Parking
- Total spaces: 2
- Parking features: Double Garage Detached
- Garage spaces: 2
Features
- Levels: 2
- Exterior features: Playground Nearby
- Fencing: Fenced
Lot
- Features: Flat Site, Playground Nearby, Near Public Transit, Schools, Shopping Nearby, Public Transportation
Construction
Type & style
- Home type: SingleFamily
- Architectural style: Bungalow
- Property subtype: Single Family Residence
Materials
- Foundation: Concrete Perimeter
- Roof: Asphalt
Condition
- Year built: 1956
Community & HOA
Community
- Features: See Remarks
Location
- Region: Edmonton
Financial & listing details
- Price per square foot: C$540/sqft
- Date on market: 7/11/2026
- Ownership: Private
Satvir Nagpal
Satvir Nagpal
By pressing Contact Agent, you agree that the real estate professional identified above may call/text you about your search, which may involve use of automated means and pre-recorded/artificial voices. You don't need to consent as a condition of buying any property, goods, or services. Message/data rates may apply. You also agree to our Terms of Use. Zillow does not endorse any real estate professionals. We may share information about your recent and future site activity with your agent to help them understand what you're looking for in a home.
Price history
Price history is unavailable.
Public tax history
Tax history is unavailable.
Climate risks
Neighborhood: Glenwood
Nearby schools
GreatSchools rating
No schools nearby
We couldn't find any schools near this home.
- C$--3 bd2 ba1.2k sqft10008 162nd St NW #2, Edmonton, AB T5P3K6Off Market
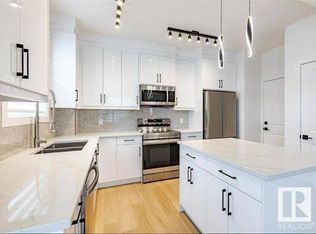
- C$1,3501 bd1 ba550 sqft10008 162nd St NW UNIT 1, Edmonton, AB T5P3K6For Rent

- C$--1 bd1 ba550 sqft10008 162nd St NW #1B, Edmonton, AB T5P3K6Off Market

- C$--3 bd1 ba1k sqft162nd St NW #10324, Edmonton, AB T5P3K6Off Market
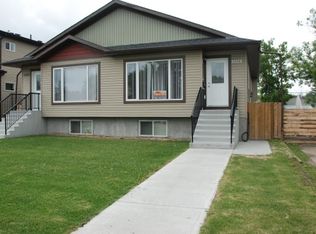
- C$--3 bd3 ba1.1k sqft10008 162nd St NW, Edmonton, AB T5P3K6Off Market
- C$--3 bd3 ba1.3k sqft9636 160th St NW #1, Edmonton, AB T5P3C6Off Market
- C$--3 bd3 ba1.3k sqft9636 160th St NW #2, Edmonton, AB T5P3C6Off Market
- C$--2 bd2 ba1.2k sqft9701 161st St NW, Edmonton, AB T5P3H3Off Market
Similar homes
- C$425,0005 bd2 ba965 sqft8119 160th St NW, Edmonton, AB T5R 2G9For Sale
 MLS ID #E4496012, Jeff Miller, Method Realty. RAE
 - C$440,0004 bd2 ba896 sqft10932 151st St NW, Edmonton, AB T5P 1W1For Sale
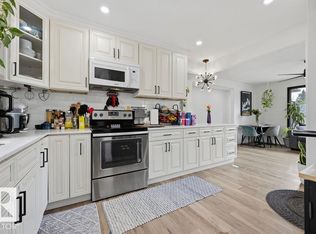 MLS ID #E4494617, Oksana Liva, REMAX River City. RAE
 - C$399,9003 bd2 ba699 sqft15771 106a Ave NW, Edmonton, AB T5P 0X2For Sale
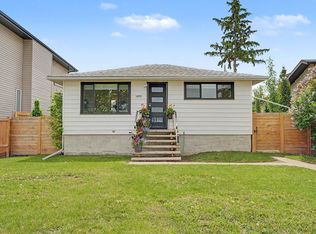 MLS ID #E4492953, Kim Murrell-Hebert, Century 21 Masters. RAE
 - C$350,0004 bd2 ba915 sqft12229 88th St NW, Edmonton, AB T5B 3S7For Sale
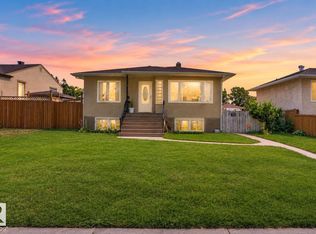 MLS ID #E4499894, Nav Sangha, Exp Realty. RAE
 - C$399,9005 bd2 ba849 sqft9838 80th Ave NW, Edmonton, AB T6E 1T1For SaleMLS ID #E4497996, Marc S Blais, RE/MAX Excellence. RAE
- C$429,9004 bd2 ba1k sqft3706 41st Ave NW, Edmonton, AB T6L 5M2For SaleMLS ID #E4499922, Dave J Ryan, RE/MAX Real Estate. RAE
- C$349,0003 bd1 ba1k sqft10945 164th St NW, Edmonton, AB T5P 3S2For SaleMLS ID #E4498046, Shelby Chambers, RE/MAX PREFERRED CHOICE. RAE
- C$449,9003 bd2 ba893 sqft11914 124th St NW, Edmonton, AB T5L 0M5For SaleMLS ID #E4493670, Hitesh Goyal, RE/MAX Excellence. RAE
- C$424,9005 bd2 ba1k sqft23 E Spruce Cres, Saint Albert, AB T8N 0H4For SaleMLS ID #A2327266, Sahil Devnani, Associate, Century 21 Bravo Realty. courtesy of Pillar9 System
- C$424,9005 bd2 ba1k sqft14808 96th St NW, Edmonton, AB T5E 4W7For SaleMLS ID #E4495779, Erica Ammar, Royal Lepage Arteam Realty. RAE
- C$414,0004 bd2 ba915 sqft6219 134th Ave NW, Edmonton, AB T5A 0L7For SaleCentury 21 Canada
- C$419,0003 bd2 ba1.1k sqft7539 149a Ave NW, Edmonton, AB T5C 2W8For SaleMLS ID #E4497159, Robert M Hasek, Real Broker. RAE
- C$359,0005 bd2 ba911 sqft5914 91st Ave NW, Edmonton, AB T6B 0R4For SaleMLS ID #E4500053, Dorothy M Cornel, REMAX River City. RAE
- C$395,0005 bd2 ba1k sqft12238 48th St NW, Edmonton, AB T5W 2Z4For SaleMLS ID #E4497207, Vincenzo C Fiacco, RE/MAX Excellence. RAE
- C$369,0005 bd2 ba780 sqft8318 80th Ave NW, Edmonton, AB T6C 0T1For SaleMLS ID #E4494717, Alanna Hollis, MaxWell Polaris. RAE
- C$370,0004 bd2 ba1k sqft13411 105th St NW, Edmonton, AB T5E 4S7For SaleMLS ID #E4494764, Ryan P Dutka, REMAX River City. RAE
- C$450,0003 bd1 ba1.1k sqft5608 101a Ave NW, Edmonton, AB T6A 0L8For SaleMLS ID #E4498056, Thomas Kube, Black Sheep Realty. RAE
- C$424,9003 bd2 ba974 sqft13523 65th St NW, Edmonton, AB T5A 1A5For SaleMLS ID #E4490922, James R Statt, MaxWell Devonshire Realty. RAE
- C$439,9003 bd2 ba951 sqft164 Warwick Rd NW, Edmonton, AB T5X 4P8For SaleMLS ID #E4497430, Ken E Knudsen, RE/MAX Elite. RAE
- C$344,9003 bd2 ba688 sqft11727 129th St NW, Edmonton, AB T5M 0Y8For SaleMLS ID #E4495806, Jenniffer L Erick, MaxWell Polaris. RAE
