Fantastic opportunity to own this beautifully renovated bi-level in the family-friendly community of Evansdale. This spacious home has been extensively upgraded throughout and offers exceptional curb appeal. The newer kitchen features newer appliances, loads of cabinetry, and plenty of countertop space, ideal for everyday living and entertaining. The main floor offers three spacious bedrooms, a bright living room with large windows, and plenty of natural light throughout. The fully finished basement includes two additional bedrooms and a large family room, providing ample space for a growing family. Enjoy the bright sunroom/second family room complete with a cozy fireplace, perfect for relaxing year-round. Additional upgrades include newer windows,newer roof, newer HWT and Furnace, bathrooms, and modern improvements throughout. Close to schools, parks, shopping, and all amenities, this move-in-ready home offers space, comfort, and style for the whole family.
For sale
C$424,900
14808 96th St NW, Edmonton, AB T5E 4W7
5beds
1,011sqft
Single Family Residence
Built in 1971
6,694 Square Feet Lot
$-- Zestimate®
C$420/sqft
C$-- HOA
What's special
Beautifully renovated bi-levelSpacious homeExceptional curb appealNewer kitchenNewer appliancesLoads of cabinetryThree spacious bedrooms
- 15 days |
- 38 |
- 1 |
Zillow last checked:
Listing updated:
Listed by:
Erica Ammar,
Royal Lepage Arteam Realty
Source: RAE,MLS®#: E4495779
Facts & features
Interior
Bedrooms & bathrooms
- Bedrooms: 5
- Bathrooms: 2
- Full bathrooms: 2
Primary bedroom
- Level: Main
Family room
- Level: Main
- Area: 152.32
- Dimensions: 13.6 x 11.2
Heating
- Forced Air-1, Natural Gas
Appliances
- Included: Dishwasher-Built-In, Dryer, Exhaust Fan, Refrigerator, Electric Stove, Washer
Features
- No Animal Home, Sunroom
- Flooring: Carpet, Ceramic Tile, Hardwood
- Windows: Window Coverings
- Basement: Full, Finished
Interior area
- Total structure area: 1,011
- Total interior livable area: 1,011 sqft
Property
Parking
- Total spaces: 2
- Parking features: Double Garage Detached, Garage Opener
- Garage spaces: 2
Features
- Levels: Bi-Level,2
- Patio & porch: Front Porch
- Exterior features: Landscaped, Playground Nearby
- Fencing: Partial,Partially Fenced
Lot
- Size: 6,694 Square Feet
- Features: Landscaped, Playground Nearby, Near Public Transit, Schools, Shopping Nearby, See Remarks, Public Transportation
Construction
Type & style
- Home type: SingleFamily
- Property subtype: Single Family Residence
Materials
- Foundation: Concrete Perimeter
- Roof: Asphalt
Condition
- Year built: 1971
Community & HOA
Community
- Features: Front Porch, No Animal Home, Sunroom, See Remarks
Location
- Region: Edmonton
Financial & listing details
- Price per square foot: C$420/sqft
- Date on market: 6/26/2026
- Ownership: Private
Erica Ammar
Erica Ammar
By pressing Contact Agent, you agree that the real estate professional identified above may call/text you about your search, which may involve use of automated means and pre-recorded/artificial voices. You don't need to consent as a condition of buying any property, goods, or services. Message/data rates may apply. You also agree to our Terms of Use. Zillow does not endorse any real estate professionals. We may share information about your recent and future site activity with your agent to help them understand what you're looking for in a home.
Price history
Price history is unavailable.
Public tax history
Tax history is unavailable.
Climate risks
Neighborhood: Dickinsfield
Nearby schools
GreatSchools rating
No schools nearby
We couldn't find any schools near this home.
- C$488,8004 bd5 ba2.3k sqft9535 147th Ave NW, Edmonton, AB T5E2K5For Sale

- C$484,9004 bd3 ba1.6k sqft9536 151st Ave NW, Edmonton, AB T5E2R3For Sale

- C$448,8005 bd2 ba1.1k sqft9528 151st Ave NW, Edmonton, AB T5E2R3For Sale
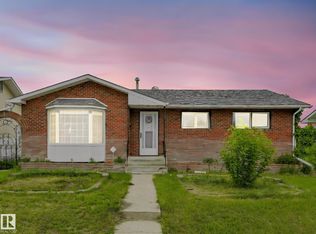
- C$433,0003 bd2 ba1.1k sqft9559 145th Ave NW, Edmonton, AB T5E2J5For Sale
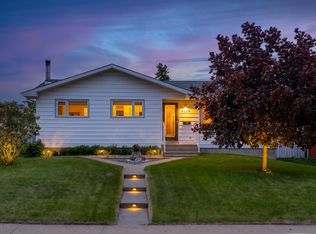
- C$499,9005 bd2 ba1.1k sqft15015 95th St NW, Edmonton, AB T5E3Z3For Sale
- C$--3 bd2 ba1.1k sqft9432 150th Ave NW, Edmonton, AB T5E2P1Off Market
- C$674,9004 bd4 ba1.9k sqft9804 145th Ave NW, Edmonton, AB T5E6M1For Sale
- C$419,0003 bd4 ba1.8k sqft14412 98th St NW, Edmonton, AB T5E6M9For Sale
Similar homes
- C$419,9004 bd2 ba1.1k sqft8512 142a Ave NW, Edmonton, AB T5E 2G7For Sale
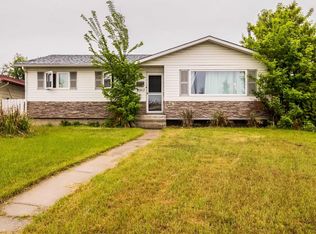 MLS ID #E4496383, Erica Ammar, Royal Lepage Arteam Realty. RAE
 - C$415,0005 bd2 ba1k sqft10527 134a Ave NW, Edmonton, AB T5E 1M1For Sale
 MLS ID #E4495844, Nicole U McLennon, MaxWell Polaris. RAE
 - C$399,0004 bd3 ba1.2k sqft14203 74th St NW, Edmonton, AB T5C 0Y1For Sale
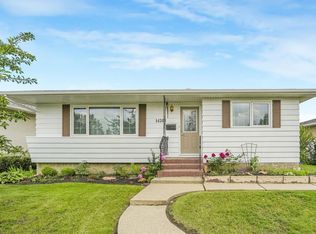 MLS ID #E4497613, Ken E Knudsen, RE/MAX Elite. RAE
 - C$399,9003 bd2 ba883 sqft15252 81st St NW, Edmonton, AB T5C 3M1For Sale
 MLS ID #E4497639, Kristin Major, Exp Realty. RAE
 - C$398,0004 bd3 ba1.1k sqft14820 75a St NW, Edmonton, AB T5C 1A5For SaleMLS ID #E4495571, David Pipella, Century 21 Masters. RAE
- C$379,9005 bd2 ba1k sqft13327 73rd St NW, Edmonton, AB T5C 0T7For SaleMLS ID #E4497614, Sheldon Casavant, Century 21 Masters. RAE
- C$425,0003 bd2 ba1k sqft11708 138th Ave NW, Edmonton, AB T5X 3P4For SaleMLS ID #E4495522, Marnie Young, Century 21 Leading. RAE
- C$424,9004 bd3 ba1.1k sqft10617 167a Ave NW, Edmonton, AB T5X 2Y9For SaleMLS ID #E4481302, Basar Ozgun, CIR Realty. RAE
- C$459,9006 bd2 ba1k sqft7804 136th Ave NW, Edmonton, AB T5C 2K5For SaleMLS ID #E4495982, Brent J Anderson, Real Broker. RAE
- C$439,9003 bd2 ba951 sqft164 Warwick Rd NW, Edmonton, AB T5X 4P8For SaleMLS ID #E4497430, Ken E Knudsen, RE/MAX Elite. RAE
- C$409,9003 bd3 ba1.1k sqft15231 117th St NW, Edmonton, AB T5X 1R2For SaleMLS ID #E4496013, Matthew Page, The Good Real Estate Company. RAE
- C$459,9006 bd3 ba1.2k sqft9315 132a Ave NW, Edmonton, AB T5E 1B4For SaleMLS ID #E4494869, Jean-Paul Noujaim, RE/MAX Elite. RAE
- C$439,0003 bd2 ba1k sqft17237 104th St NW, Edmonton, AB T5X 3X1For SaleMLS ID #E4495765, Connor A Honey, RE/MAX Excellence. RAE
- C$459,0003 bd2 ba1.1k sqft13807 92nd St NW, Edmonton, AB T5E 3S1For SaleMLS ID #E4492509, Sergio Maione, RE/MAX Elite. RAE
- C$399,9003 bd3 ba1.3k sqft11312 165th Ave NW, Edmonton, AB T5X 3V9For SaleMLS ID #E4496729, Shelly M Shumaker, Century 21 Reward Realty. RAE
- C$417,2003 bd2 ba1.2k sqft17328 106th St NW, Edmonton, AB T5X 3G8For SaleMLS ID #E4496538, Mark Gray, Exp Realty. RAE
- C$409,0004 bd3 ba1.1k sqft14239 53rd St NW, Edmonton, AB T5A 1L6For SaleMLS ID #E4493036, Zach Kohn, MaxWell Progressive. RAE
- C$449,9005 bd2 ba1.2k sqft16312 119th St NW, Edmonton, AB T5X 4T5For SaleMLS ID #E4491689, Caitlin Heine, RE/MAX Real Estate. RAE
- C$484,9994 bd3 ba1.1k sqft12303 152c Ave NW, Edmonton, AB T5X 1Z1For SaleMLS ID #E4496604, AJ Arwell, MaxWell Progressive. RAE
- C$395,0005 bd3 ba1k sqft3622 115th Ave NW, Edmonton, AB T5W 0T9For SaleMLS ID #E4496776, Mark B Wilbert, CIR Realty. RAE
- Alberta
- Division No. 11
- Edmonton
- T5E 4W7
- Dickinsfield
- 14808 96th St NW
Nearby cities
Nearby neighborhoods
Nearby zip codes
Other Edmonton Topics
