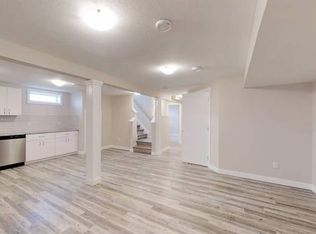
Welcome to this beautifully maintained Bi-level home, perfectly situated in the quiet, family-friendly neighborhood of Kilkenny. This lovely home is close to parks, schools, shopping and everyday amenities. Bright and inviting, the main floor is filled with natural light, creating a warm and welcoming atmosphere throughout the living room. This home offers 3 bedrooms and 2 bathrooms, providing plenty of space for families, first-time home buyers, or those looking to downsize without compromising comfort. The finished basement features a large family room, perfect for movie nights or entertaining guest. Outside you can enjoy the oversized double detached garage with plenty of space in the driveway for parking. The backyard offers trees lined along the fence to give some added privacy while enjoying the yard! There is quick access to the Yellowhead, downtown and the Henday! With its excellent condition, functional layout, and desirable location, this move-in-ready home is one you won't want to miss!!
For sale
C$399,900
15252 81st St NW, Edmonton, AB T5C 3M1
3beds
883sqft
Single Family Residence
Built in 1984
-- sqft lot
$-- Zestimate®
C$453/sqft
C$-- HOA
What's special
Oversized double detached garage
- 15 days |
- 21 |
- 0 |
Zillow last checked:
Listing updated:
Listed by:
Kristin Major,
Exp Realty,
Tracie A Sarumowa,
Exp Realty
Source: RAE,MLS®#: E4497639
Facts & features
Interior
Bedrooms & bathrooms
- Bedrooms: 3
- Bathrooms: 2
- Full bathrooms: 2
Primary bedroom
- Level: Main
Family room
- Level: Basement
Heating
- Forced Air-1, Natural Gas
Appliances
- Included: Dishwasher-Built-In, Dryer, Refrigerator, Electric Stove, Washer
Features
- No Smoking Home
- Flooring: Carpet, Laminate Flooring, Vinyl Plank
- Windows: Vinyl Windows
- Basement: Full, Finished
Interior area
- Total structure area: 883
- Total interior livable area: 883.19 sqft
Property
Parking
- Total spaces: 2
- Parking features: Double Garage Detached, Parking-Extra
- Garage spaces: 2
Features
- Levels: Bi-Level,2
- Patio & porch: Deck
- Exterior features: Landscaped, Playground Nearby
- Pool features: Community, Public Swimming Pool
- Fencing: Fenced
Lot
- Features: Landscaped, Playground Nearby, Near Public Transit, Schools, Shopping Nearby, Public Transportation
Construction
Type & style
- Home type: SingleFamily
- Property subtype: Single Family Residence
Materials
- Foundation: Preserved Wood
- Roof: Asphalt
Condition
- Year built: 1984
Community & HOA
Community
- Features: Deck, No Smoking Home
- Security: Carbon Monoxide Detectors, Smoke Detector(s), Detectors Smoke
Location
- Region: Edmonton
Financial & listing details
- Price per square foot: C$453/sqft
- Date on market: 7/8/2026
- Ownership: Private
Kristin Major
Kristin Major
By pressing Contact Agent, you agree that the real estate professional identified above may call/text you about your search, which may involve use of automated means and pre-recorded/artificial voices. You don't need to consent as a condition of buying any property, goods, or services. Message/data rates may apply. You also agree to our Terms of Use. Zillow does not endorse any real estate professionals. We may share information about your recent and future site activity with your agent to help them understand what you're looking for in a home.
Price history
Price history is unavailable.
Public tax history
Tax history is unavailable.
Climate risks
Neighborhood: Kilkenny
Nearby schools
GreatSchools rating
No schools nearby
We couldn't find any schools near this home.
- C$349,8883 bd2 ba1k sqft15614 83rd St NW, Edmonton, AB T5Z2R1For Sale

- C$300,0003 bd2 ba958 sqft8316 157th Ave NW, Edmonton, AB T5Z2P7For Sale

- C$--2 bd1 ba-- sqft8504 152a Ave NW #1A, Edmonton, AB T5E3B2Off Market
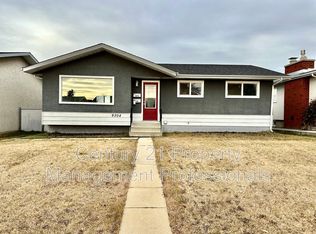
- C$--2 bd1 ba1k sqft8504 152a Ave NW, Edmonton, AB T5E3B2Off Market
- C$--4 bd2 ba1k sqft8309 158th Ave NW, Edmonton, AB T5Z2P5Off Market
- C$495,0005 bd4 ba1.6k sqft8507 152b Ave NW, Edmonton, AB T5E6G1For Sale
- C$569,9004 bd4 ba1.9k sqft15804 80th St NW, Edmonton, AB T5Z2V2For Sale
- C$--3 bd3 ba1.8k sqft15723 85th St NW, Edmonton, AB T5Z3B6Off Market
Similar homes
- C$419,0003 bd2 ba1.1k sqft7539 149a Ave NW, Edmonton, AB T5C 2W8For Sale
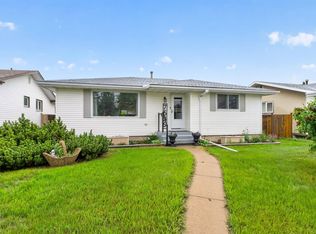 MLS ID #E4497159, Robert M Hasek, Real Broker. RAE
 - C$349,8883 bd2 ba1k sqft15614 83rd St NW, Edmonton, AB T5Z 2R1For SaleMLS ID #E4495966, Ed S Massa, RE/MAX Excellence. RAE
- C$399,9004 bd2 ba931 sqft14240 23rd St NW, Edmonton, AB T5Y 1E8For Sale
 MLS ID #E4498249, Ruben D Molina Torres, Sterling Real Estate. RAE
 - C$439,9003 bd2 ba951 sqft164 Warwick Rd NW, Edmonton, AB T5X 4P8For Sale
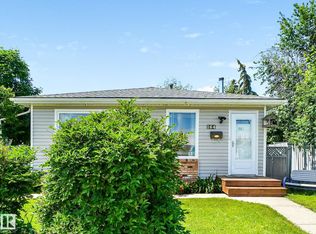 MLS ID #E4497430, Ken E Knudsen, RE/MAX Elite. RAE
 - C$419,9004 bd3 ba1k sqft3332 138th Ave NW, Edmonton, AB T5Y 1M4For SaleMLS ID #E4496506, Jessica N Savoie, 2% Realty. RAE
- C$399,9004 bd3 ba1.1k sqft14239 53rd St NW, Edmonton, AB T5A 1L6For SaleMLS ID #E4493036, Zach Kohn, MaxWell Progressive. RAE
- C$395,0005 bd2 ba1k sqft12238 48th St NW, Edmonton, AB T5W 2Z4For SaleMLS ID #E4497207, Vincenzo C Fiacco, RE/MAX Excellence. RAE
- C$419,9004 bd2 ba854 sqft15511 45th St NW, Edmonton, AB T5Y 3G8For SaleMLS ID #E4490219, Sahil Sharma, MaxWell Polaris. RAE
- C$359,9003 bd1 ba962 sqft12912 103rd St NW, Edmonton, AB T5E 4M3For SaleMLS ID #E4497516, Shawntelle Coan, REMAX River City. RAE
- C$449,9006 bd2 ba1k sqft7804 136th Ave NW, Edmonton, AB T5C 2K5For SaleMLS ID #E4495982, Brent J Anderson, Real Broker. RAE
- C$439,9003 bd2 ba1k sqft13411 131st St NW, Edmonton, AB T5L 1N8For SaleMLS ID #E4496635, Darryl J Van Eerde, Liv Real Estate. RAE
- C$420,0004 bd2 ba1k sqft5303 21st Ave NW, Edmonton, AB T6L 5G5For SaleMLS ID #E4500057, Ralph San Juan, LPT Realty. RAE
- C$448,8884 bd2 ba1.1k sqft14708 65th St NW, Edmonton, AB T5A 2E1For SaleMLS ID #E4493379, Amy Williams, Black Sheep Realty. RAE
- C$399,9003 bd2 ba982 sqft18423 96a Ave NW, Edmonton, AB T5T 3N8For SaleMLS ID #E4496679, Marc S Wener, RE/MAX Excellence. RAE
- C$365,0002 bd3 ba1k sqft3104 138th Ave NW, Edmonton, AB T5Y 1M3For SaleMLS ID #E4495538, Craig E Finnman, Royal LePage Prestige Realty. RAE
- C$399,9006 bd2 ba1.1k sqft11334 52nd St NW, Edmonton, AB T5W 3J1For SaleMLS ID #E4493497, Jennifer A Osmond, RE/MAX Excellence. RAE
- C$398,9004 bd2 ba1.1k sqft13433 101st St NW, Edmonton, AB T5E 4G5For SaleMLS ID #E4491514, Sandy Kahlon, RE/MAX Excellence. RAE
- C$484,9994 bd3 ba1.1k sqft12303 152c Ave NW, Edmonton, AB T5X 1Z1For SaleMLS ID #E4496604, AJ Arwell, MaxWell Progressive. RAE
- C$319,9004 bd1 ba951 sqft13307 133rd Ave NW, Edmonton, AB T5L 3S8For SaleMLS ID #E4496402, Donna Choucair, RE/MAX Excellence. RAE
- C$465,0003 bd2 ba1.1k sqft10640 79th St NW, Edmonton, AB T6A 3H4For SaleMLS ID #E4489384, Sandra Wilson, Royal LePage Prestige Realty. RAE
