Welcome to this well-maintained 4-bedroom, 2-bathroom home offering plenty of space for families, first-time buyers, or investors alike. Over the years, this property has seen numerous upgrades, including updated kitchen cabinets, newer appliances, gazebo, shingles, furnace, hot water tank, exterior siding, and newer basement windows, exterior Hardie board siding, newer basement windows, a newer sewer line, and spray foam insulation, providing peace of mind for years to come. The fully finished basement adds valuable living space with an additional bedroom with it's own closet and ensuite bath! And also a versatile recreation area perfect for entertaining, working from home, or accommodating guests. Conveniently located close to schools, parks, shopping, and transit, this move-in-ready home combines comfort, functionality, and value. Don't miss your opportunity to make it yours!
For sale
C$448,888
14708 65th St NW, Edmonton, AB T5A 2E1
4beds
1,183sqft
Single Family Residence
Built in 1968
5,772 Square Feet Lot
$-- Zestimate®
C$379/sqft
C$-- HOA
What's special
Updated kitchen cabinetsNewer appliancesExterior hardie board sidingFully finished basement
- 76 days |
- 13 |
- 0 |
Zillow last checked:
Listing updated:
Listed by:
Amy Williams,
Black Sheep Realty
Source: RAE,MLS®#: E4493379
Facts & features
Interior
Bedrooms & bathrooms
- Bedrooms: 4
- Bathrooms: 2
- Full bathrooms: 2
Primary bedroom
- Level: Main
Heating
- Forced Air-1, Natural Gas
Cooling
- Air Conditioner, Air Conditioning-Central
Appliances
- Included: Dryer, Exhaust Fan, Microwave, Electric Stove, Washer, Second Refrigerator, Electric Water Heater
Features
- No Smoking Home
- Flooring: Carpet, Ceramic Tile, Vinyl Plank
- Windows: Window Coverings
- Basement: Full, Finished
Interior area
- Total structure area: 1,183
- Total interior livable area: 1,183 sqft
Property
Parking
- Total spaces: 4
- Parking features: Single Garage Detached
- Garage spaces: 1
Features
- Levels: 2
- Patio & porch: Deck
- Exterior features: Playground Nearby, Fire Pit
- Fencing: Fenced
Lot
- Size: 5,772 Square Feet
- Features: Playground Nearby, Schools, Shopping Nearby
Details
- Additional structures: Gazebo
Construction
Type & style
- Home type: SingleFamily
- Architectural style: Bungalow
- Property subtype: Single Family Residence
Materials
- Foundation: Concrete Perimeter
- Roof: Asphalt
Condition
- Year built: 1968
Community & HOA
Community
- Features: Deck, Fire Pit, Gazebo, Hot Water Electric, No Smoking Home
Location
- Region: Edmonton
Financial & listing details
- Price per square foot: C$379/sqft
- Date on market: 6/12/2026
- Ownership: Private
Price history
Price history is unavailable.
Public tax history
Tax history is unavailable.
Climate risks
Neighborhood: Casselman
Nearby schools
GreatSchools rating
No schools nearby
We couldn't find any schools near this home.
- C$--1 bd1 ba950 sqft6419 147th Ave NW #2, Edmonton, AB T5A1T6Off Market
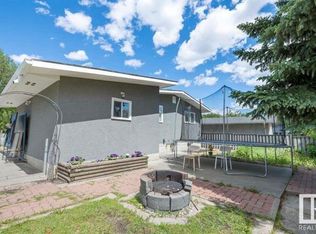
- C$--3 bd1 ba1k sqft6419 147th Ave NW, Edmonton, AB T5A1T6Off Market

- C$419,9003 bd3 ba1.7k sqft14703 65th St NW, Edmonton, AB T5A2C9For Sale

- C$--3 bd2 ba1.1k sqft14612 62nd St NW, Edmonton, AB T5A2B1Off Market
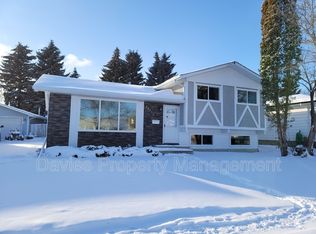
- C$499,9003 bd3 ba1.1k sqft14719 62nd St NW, Edmonton, AB T5A2A9For Sale
- C$369,9005 bd2 ba1k sqft14928 69th St NW, Edmonton, AB T5C0J1For Sale
- C$187,0003 bd1 ba1k sqft111 Cornell Ct NW, Edmonton, AB T5C3C3For Sale
- C$185,0003 bd1 ba1k sqft186 Cornell Ct NW, Edmonton, AB T5C3C3For Sale
Similar homes
- C$439,0003 bd2 ba1.1k sqft14115 70th St NW, Edmonton, AB T5C 0L3For Sale
 MLS ID #E4505396, Daisy H Aw, Century 21 Masters. RAE
 - C$449,9006 bd2 ba1k sqft7804 136th Ave NW, Edmonton, AB T5C 2K5For Sale
 MLS ID #E4504415, Brent J Anderson, Real Broker. RAE
 - C$459,9004 bd4 ba1.2k sqft9007 169th Ave NW, Edmonton, AB T5Z 2X5For Sale
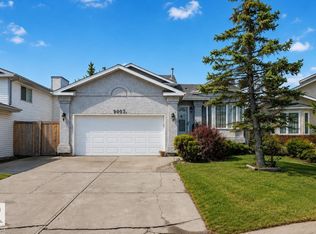 MLS ID #E4504891, Joseph Yisak, MaxWell Devonshire Realty. RAE
 - C$465,0004 bd3 ba1.1k sqft6224 162b Ave NW, Edmonton, AB T5Y 2S1For Sale
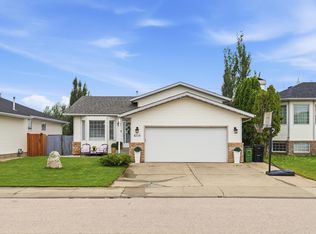 MLS ID #E4500478, Fady Sakkab, NuCasa Realty Group Ltd. RAE
 - C$405,0004 bd2 ba1k sqft7916 130th Ave NW, Edmonton, AB T5C 1Y5For SaleMLS ID #E4498510, Gino Daniele, RE/MAX Elite. RAE
- C$399,9003 bd2 ba1.1k sqft7539 149a Ave NW, Edmonton, AB T5C 2W8For SaleMLS ID #E4497159, Robert M Hasek, Real Broker. RAE
- C$449,9004 bd4 ba1.3k sqft11630 167b Ave NW, Edmonton, AB T5X 6B7For SaleMLS ID #E4502053, Kimberly M LeClair, REMAX River City. RAE
- C$424,9004 bd2 ba944 sqft156 Clareview Rd NW, Edmonton, AB T5A 3Y3For SaleMLS ID #E4502496, Nathan Humphrey, Royal LePage Prestige Realty. RAE
- C$385,0003 bd2 ba1.1k sqft8015 145th Ave NW, Edmonton, AB T5C 2S8For SaleMLS ID #E4503786, Mack Karwacki, Black Sheep Realty. RAE
- C$439,9003 bd2 ba1k sqft13411 131st St NW, Edmonton, AB T5L 1N8For SaleMLS ID #E4496635, Darryl J Van Eerde, Liv Real Estate. RAE
- C$409,9004 bd3 ba1k sqft3332 138th Ave NW, Edmonton, AB T5Y 1M4For SaleMLS ID #E4496506, Jessica N Savoie, 2% Realty. RAE
- C$405,0003 bd3 ba1.1k sqft13204 47th St NW, Edmonton, AB T5A 3P6For SaleMLS ID #E4502765, Craig E Finnman, Royal LePage Prestige Realty. RAE
- C$475,0004 bd2 ba1.1k sqft9835 74th St, Edmonton, AB T6A 2X6For SaleMLS ID #E4494585, Amanda Annetts, The Good Real Estate Company. RAE
- C$499,9004 bd2 ba1.2k sqft11555 136th St NW, Edmonton, AB T5M 1M4For SaleMLS ID #E4505071, Barry Twynam, Century 21 Leading. RAE
- C$450,0004 bd3 ba1.1k sqft4211 47th Ave, Beaumont, AB T4X 1H1For SaleMLS ID #E4505337, Aman K Rana, Exp Realty. RAE
- C$479,0003 bd2 ba1k sqft6420 86th St NW, Edmonton, AB T6E 2X9For SaleMLS ID #E4503747, Patti Proctor, Real Broker. RAE
- C$532,5003 bd2 ba1.2k sqft10528 45th St NW, Edmonton, AB T6A 1X5For SaleMLS ID #E4503835, Michelle Kyle, Royal LePage Noralta Real Estate. RAE
- C$479,9004 bd3 ba1.1k sqft6008 37th Ave NW, Edmonton, AB T6L 1H2For SaleMLS ID #E4503649, Ishwarjot Sohi, Royal Lepage Arteam Realty. RAE
- C$440,0004 bd2 ba1.1k sqft3612 18th Ave NW, Edmonton, AB T6L 3C2For SaleMLS ID #E4501612, Troy Roberts, MaxWell Devonshire Realty. RAE
- C$514,0004 bd2 ba1k sqft7803 73rd St NW, Edmonton, AB T6B 1Z5For SaleMLS ID #E4497019, Taylor Mahl, Real Broker. RAE
