Welcome to Daly Grove! This well-maintained 3+1-bedroom, 1.5-bathroom home is move-in ready. With 1,132 square feet, the main floor features a spacious living room, a bright dining area, and a fresh white kitchen with quartz countertops—all freshly painted. The primary bedroom includes its own 2-piece ensuite for added comfort. Downstairs, you'll find a large rec room and bar area that's perfect for relaxing or entertaining. Outside, enjoy a beautifully landscaped yard, a deck for summer evenings, and a fully fenced yard—ideal for kids and pets—plus a double detached garage. Recent upgrades like newer windows and a new roof mean less to worry about. Schools, parks, and playgrounds are just a short walk away, making this home an excellent choice for families.
For sale
C$440,000
3612 18th Ave NW, Edmonton, AB T6L 3C2
4beds
1,132sqft
Single Family Residence
Built in 1979
5,732 Square Feet Lot
$-- Zestimate®
C$389/sqft
C$-- HOA
What's special
- 53 days
- 19
- 0
Zillow last checked:
Listing updated:
Listed by:
Troy Roberts,
MaxWell Devonshire Realty
Source: RAE,MLS®#: E4501612
Facts & features
Interior
Bedrooms & bathrooms
- Bedrooms: 4
- Bathrooms: 2
- Full bathrooms: 1
- 1/2 bathrooms: 1
Primary bedroom
- Level: Main
Family room
- Level: Basement
Heating
- Forced Air-1, Natural Gas
Appliances
- Included: Dishwasher-Built-In, Dryer, Freezer, Exhaust Fan, Electric Stove, Washer, Second Refrigerator
Features
- No Smoking Home
- Flooring: Carpet, Laminate Flooring
- Windows: Window Coverings
- Basement: Full, Finished
Interior area
- Total structure area: 1,132
- Total interior livable area: 1,132 sqft
Video & virtual tour
Property
Parking
- Total spaces: 4
- Parking features: Double Garage Detached
- Garage spaces: 2
Features
- Levels: 2
- Patio & porch: Front Porch
- Exterior features: Landscaped, Playground Nearby
- Fencing: Fenced
Lot
- Size: 5,732 Square Feet
- Features: Landscaped, Playground Nearby, Near Public Transit, Schools, Shopping Nearby, Public Transportation
Construction
Type & style
- Home type: SingleFamily
- Architectural style: Bungalow
- Property subtype: Single Family Residence
Materials
- Foundation: Concrete Perimeter
- Roof: Asphalt
Condition
- Year built: 1979
Community & HOA
Community
- Features: Front Porch, No Smoking Home
- Security: Smoke Detector(s), Detectors Smoke
Location
- Region: Edmonton
Financial & listing details
- Price per square foot: C$389/sqft
- Date on market: 7/31/2026
- Ownership: Private
Price history
Price history is unavailable.
Public tax history
Tax history is unavailable.
Climate risks
Neighborhood: Southwood
Nearby schools
GreatSchools rating
No schools nearby
We couldn't find any schools near this home.


Similar homes
- C$449,0003 bd3 ba1.1k sqft7704 13th Ave NW, Edmonton, AB T6K 2T4For Sale
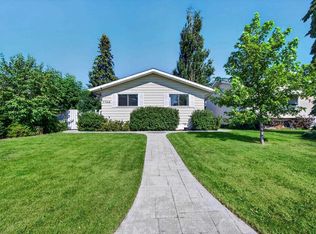 MLS ID #E4508334, Amy P Stevens, Hope Street Real Estate Corp. RAE
 - C$425,0003 bd3 ba1.4k sqft3003 20th Ave NW, Edmonton, AB T6T 0L8For Sale
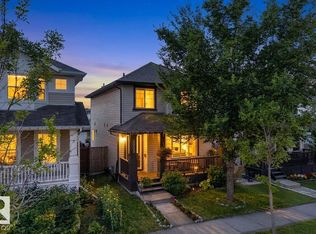 MLS ID #E4508132, Dario Luah, MaxWell Challenge Realty. RAE
 - C$475,0004 bd3 ba1.3k sqft7824 14th Ave SW, Edmonton, AB T6X 1H3For Sale
 MLS ID #E4506944, Alex Khodorkovski, Royal Lepage Arteam Realty. RAE
 - C$489,9005 bd3 ba1.2k sqft916 Jordan Cres NW, Edmonton, AB T6L 6X5For Sale
 MLS ID #E4508239, . Tajinder Singh, MaxWell Polaris. RAE
