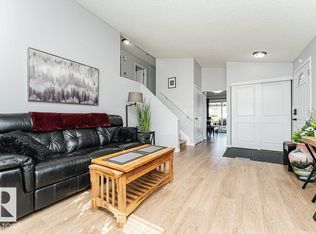
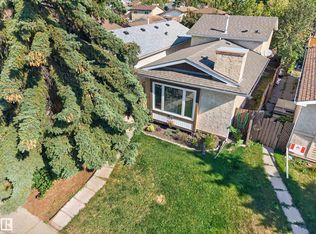
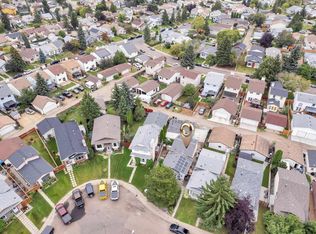
This updated bi-level in Kiniski Gardens offers exceptional functionality with three bedrooms and two full bathrooms. The main level features beautiful hardwood flooring and 2 spacious bedrooms filled with natural light. There is a large updated kitchen with newer appliances (2018). Downstairs, the FULLY DRY basement with a extra kitchen makes a great family room or extra living area. Key mechanical and structural improvements have been completed between 2021 and 2023 which include aluminum siding, new windows, eaves, roof, hot water tank, and central AC. Outdoor highlights include a large pie-shaped lot with mature trees and shrubs and an oversized double detached garage with an attached covered carport/shed. Positioned in a family-friendly neighbourhood, this property provides convenient access to local schools, parks, and shopping centres.
For sale
C$399,000
371 Kirkpatrick Cres NW, Edmonton, AB T6L 5C9
3beds
943sqft
Single Family Residence
Built in 1981
4,517 Square Feet Lot
$-- Zestimate®
C$423/sqft
C$-- HOA
What's special
Three bedroomsBeautiful hardwood flooringLarge pie-shaped lotMature trees and shrubsOversized double detached garage
- 48 days
- 22
- 2
Zillow last checked:
Listing updated:
Listed by:
Nancy Stratton,
Royal LePage Noralta Real Estate,
Thomas Stratton,
Royal LePage Noralta Real Estate
Source: RAE,MLS®#: E4502163
Facts & features
Interior
Bedrooms & bathrooms
- Bedrooms: 3
- Bathrooms: 2
- Full bathrooms: 2
Primary bedroom
- Level: Main
Family room
- Level: Lower
Heating
- Forced Air-1, Natural Gas
Cooling
- Air Conditioner, Air Conditioning-Central, Fan-Ceiling
Appliances
- Included: Dishwasher-Built-In, Dryer, Exhaust Fan, ENERGY STAR Qualified Washer, Second Refrigerator, Second Stove, Gas Water Heater
Features
- No Smoking Home
- Flooring: Hardwood, Laminate Flooring, Vinyl Plank
- Windows: Window Coverings
- Basement: Full, Finished
Interior area
- Total structure area: 943
- Total interior livable area: 943.90 sqft
Property
Parking
- Total spaces: 2
- Parking features: Double Garage Detached, Oversized, Garage Control, Garage Opener
- Garage spaces: 2
Features
- Levels: Bi-Level,2
- Exterior features: Landscaped, Playground Nearby
- Fencing: Fenced
Lot
- Size: 4,517 Square Feet
- Features: Flat Site, Near Golf Course, Landscaped, Level, Playground Nearby, Schools, Shopping Nearby, Golf Nearby
- Topography: Level
Details
- Additional structures: Storage Shed
Construction
Type & style
- Home type: SingleFamily
- Property subtype: Single Family Residence
Materials
- Foundation: Concrete Perimeter
- Roof: Asphalt
Condition
- Year built: 1981
Community & HOA
Community
- Features: Hot Water Natural Gas, No Smoking Home
Location
- Region: Edmonton
Financial & listing details
- Price per square foot: C$423/sqft
- Date on market: 8/5/2026
- Ownership: Private
Price history
Price history is unavailable.
Public tax history
Tax history is unavailable.
Climate risks
Neighborhood: Burnewood
Nearby schools
GreatSchools rating
No schools nearby
We couldn't find any schools near this home.
- C$375,0003 bd2 ba937 sqft6 Kiniski Cres NW, Edmonton, AB T6L5A9For Sale
- C$359,8883 bd3 ba1.1k sqft355 Kirkpatrick Cres NW, Edmonton, AB T6L5C9For Sale

- C$329,9003 bd2 ba743 sqft333 Kirkpatrick Cres NW, Edmonton, AB T6L5C9For Sale
- C$425,0003 bd2 ba902 sqft442 Kirkpatrick Cres NW, Edmonton, AB T6L5E1For Sale
Similar homes
- C$425,0003 bd2 ba902 sqft442 Kirkpatrick Cres NW, Edmonton, AB T6L 5E1For SaleMLS ID #E4506583, . Jagdeep Singh, LPT Realty. RAE
- C$429,9004 bd2 ba1k sqft3706 41st Ave NW, Edmonton, AB T6L 5M2For Sale
 MLS ID #E4499922, Dave J Ryan, RE/MAX Real Estate. RAE
 - C$334,9003 bd3 ba1.1k sqft3503 42a Ave NW, Edmonton, AB T6L 4C6For Sale
 MLS ID #E4507908, Shelly M Shumaker, Century 21 Reward Realty. RAE
 - C$414,9003 bd3 ba1.2k sqft3511 73rd St NW, Edmonton, AB T6K 0M2For Sale
 MLS ID #E4502460, Shawntelle Coan, REMAX River City. RAE
