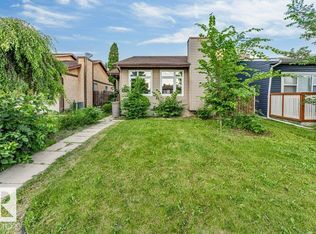
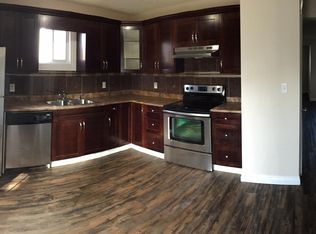
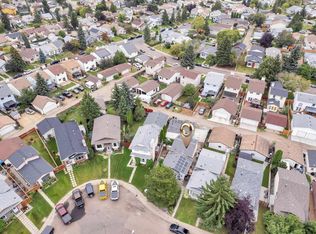
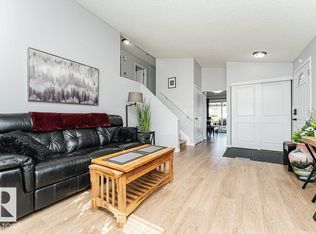
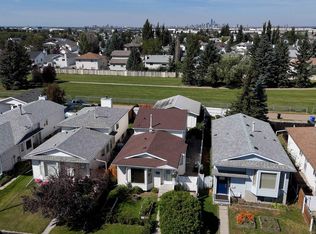
Welcome to 333 Kirkpatrick Crescent, a charming 4-level split in the established community of Kiniski Gardens! This home offers 3 bedrooms, 2 bathrooms, a fully finished basement, and approximately 1,417 sq ft. of functional living space across multiple levels. The bright main floor features a comfortable living area and kitchen, while the lower levels provide additional space perfect for relaxing, entertaining, or creating a home office or rec room. Outside, enjoy a private yard, deck, new garage door, and double detached garage. Conveniently located near schools, parks, shopping, and public transportation, this home offers a great combination of space, functionality, and location. Whether you're a first-time buyer, growing family, or looking for a home you can make your own, 333 Kirkpatrick Crescent is full of potential. Shingles replaced in 2024, Garage door replaced 2026.
For sale
C$329,900
333 Kirkpatrick Cres NW, Edmonton, AB T6L 5C9
3beds
743sqft
Single Family Residence
Built in 1981
2,826 Square Feet Lot
$-- Zestimate®
C$443/sqft
C$-- HOA
What's special
Fully finished basementBright main floorPrivate yardNew garage doorDouble detached garage
- 4 days
- 29
- 3
Zillow last checked:
Listing updated:
Listed by:
Dylan Pelletier,
Black Sheep Realty
Source: RAE,MLS®#: E4509370
Facts & features
Interior
Bedrooms & bathrooms
- Bedrooms: 3
- Bathrooms: 2
- Full bathrooms: 2
Primary bedroom
- Level: Upper
Heating
- Forced Air-1, Natural Gas
Cooling
- Air Conditioner, Air Conditioning-Central
Appliances
- Included: Dishwasher-Built-In, Dryer, Microwave Hood Fan, Refrigerator, Electric Stove, Washer
Features
- Flooring: Carpet, Ceramic Tile, Laminate Flooring
- Basement: Full, Finished
Interior area
- Total structure area: 743
- Total interior livable area: 743.90 sqft
Video & virtual tour
Property
Parking
- Total spaces: 2
- Parking features: Double Garage Detached
- Garage spaces: 2
Features
- Levels: 4 Level Split,4
- Patio & porch: Deck
Lot
- Size: 2,826 Square Feet
Construction
Type & style
- Home type: SingleFamily
- Property subtype: Single Family Residence
Materials
- Foundation: Concrete Perimeter
- Roof: Asphalt
Condition
- Year built: 1981
Community & HOA
Community
- Features: Deck
Location
- Region: Edmonton
Financial & listing details
- Price per square foot: C$443/sqft
- Date on market: 9/18/2026
- Ownership: Private
Price history
Price history is unavailable.
Public tax history
Tax history is unavailable.
Climate risks
Neighborhood: Burnewood
Nearby schools
GreatSchools rating
No schools nearby
We couldn't find any schools near this home.
- C$368,6004 bd2 ba1.1k sqft4337 38th St NW, Edmonton, AB T6L5A6For Sale
- C$--3 bd2 ba-- sqft308 Kirkpatrick Cres NW #308, Edmonton, AB T6L5E1Off Market
- C$359,8883 bd3 ba1.1k sqft355 Kirkpatrick Cres NW, Edmonton, AB T6L5C9For Sale

- C$425,0003 bd2 ba902 sqft442 Kirkpatrick Cres NW, Edmonton, AB T6L5E1For Sale
Similar homes
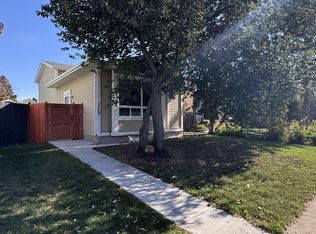
- C$329,9003 bd2 ba748 sqft115 Kirkwood Way NW, Edmonton, AB T6L 5J7For Sale
 MLS ID #E4509849, Goldy Singh, Homes & Gardens Real Estate Limited. RAE
 - C$375,0003 bd2 ba937 sqft6 Kiniski Cres NW, Edmonton, AB T6L 5A9For Sale
 MLS ID #E4509678, Renee Y Brown, MaxWell Devonshire Realty. RAE
 - C$335,0004 bd2 ba1k sqft278 Kirkwood Ave NW, Edmonton, AB T6L 5A8For Sale
 MLS ID #E4505987, Maggie Sinfield, Schmidt Realty Group Inc. RAE
 - C$399,0003 bd2 ba943 sqft371 Kirkpatrick Cres NW, Edmonton, AB T6L 5C9For Sale
 MLS ID #E4502163, Nancy Stratton, Royal LePage Noralta Real Estate. RAE
