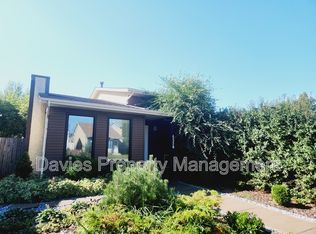
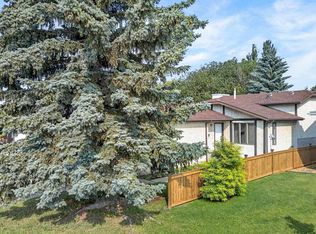
EXCELLENT LOCATION! Featuring an OVERSIZED, INSULATED & DRYWALLED DOUBLE DETACHED GARAGE, this well-maintained bi-level is ideally situated on a mature, Family-Friendly street in the desirable Kiniski Gardens community. The bright main level offers a welcoming living room with a large window providing an abundance of natural light, generous dining area, well-appointed kitchen with ample cabinetry, 4-piece bath, and two spacious bedrooms. The lower level provides excellent additional living space with a massive bedroom, 4-piece bath, recreation room, and laundry area. Step outside to enjoy the large, Private West-Facing Deck, while convenient side and rear lane access adds privacy and functionality. Recent upgrades include Insulated Metal Siding, Kitchen Cabinets, Windows, Vinyl Flooring, and Shingles. Ideally located close to schools, parks, shopping, and major amenities, with quick access to Whitemud Drive and Anthony Henday. A fantastic opportunity in a great family-friendly community!
For sale
C$367,500
3633 44th Ave NW, Edmonton, AB T6L 5M5
3beds
972sqft
Single Family Residence
Built in 1982
3,340 Square Feet Lot
$-- Zestimate®
C$378/sqft
C$-- HOA
What's special
Bright main levelGenerous dining areaTwo spacious bedroomsRecreation roomLaundry areaLarge private west-facing deckInsulated metal siding
- 49 days
- 16
- 0
Zillow last checked:
Listing updated:
Listed by:
Norm Cholak,
REMAX River City
Source: RAE,MLS®#: E4505747
Facts & features
Interior
Bedrooms & bathrooms
- Bedrooms: 3
- Bathrooms: 2
- Full bathrooms: 2
Primary bedroom
- Level: Main
Heating
- Forced Air-1, Natural Gas
Appliances
- Included: Dishwasher-Built-In, Dryer, Freezer, Refrigerator, Electric Stove, Washer
Features
- Flooring: Carpet, Vinyl Plank
- Windows: Window Coverings
- Basement: Full, Finished
Interior area
- Total structure area: 972
- Total interior livable area: 972.74 sqft
Video & virtual tour
Property
Parking
- Total spaces: 2
- Parking features: Double Garage Detached, Insulated, Oversized, Garage Control, Garage Opener
- Garage spaces: 2
Features
- Levels: Bi-Level,2
- Patio & porch: Deck
- Exterior features: Landscaped, Playground Nearby
- Fencing: Fenced
Lot
- Size: 3,340 Square Feet
- Features: Near Golf Course, Landscaped, Playground Nearby, Schools, Shopping Nearby, Golf Nearby
Construction
Type & style
- Home type: SingleFamily
- Property subtype: Single Family Residence
Materials
- Foundation: Concrete Perimeter
- Roof: Asphalt
Condition
- Year built: 1982
Community & HOA
Community
- Features: Deck
Location
- Region: Edmonton
Financial & listing details
- Price per square foot: C$378/sqft
- Date on market: 8/27/2026
- Ownership: Private
Price history
Price history is unavailable.
Public tax history
Tax history is unavailable.
Climate risks
Neighborhood: Burnewood
Nearby schools
GreatSchools rating
No schools nearby
We couldn't find any schools near this home.

Similar homes
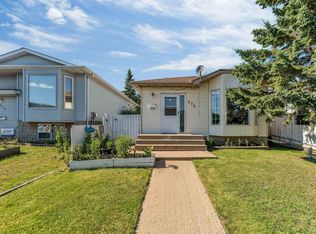
- C$335,0004 bd2 ba1k sqft4110 35th St NW, Edmonton, AB T6L 5S3For Sale
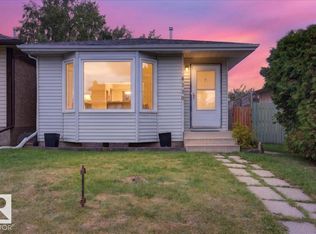 MLS ID #E4510400, David Nam, RE/MAX Excellence. RAE
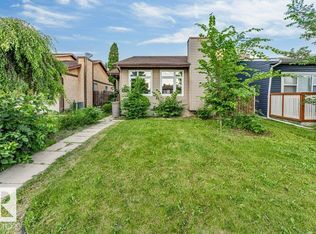
 - C$399,9003 bd2 ba1.1k sqft3722 34a Ave NW, Edmonton, AB T6L 4Z2For Sale
 MLS ID #E4509476, Douglas B Purdy, REMAX River City. RAE
 - C$429,0004 bd2 ba1.1k sqft8424 70th St NW, Edmonton, AB T6B 1W5For Sale
 MLS ID #E4512734, Christopher Cousens, AB Realty Ltd. RAE
 - C$359,9003 bd2 ba1.1k sqft9026 92nd St NW, Edmonton, AB T6C 3R2For Sale
 MLS ID #E4505050, Colin L Neufeld, Exp Realty. RAE
