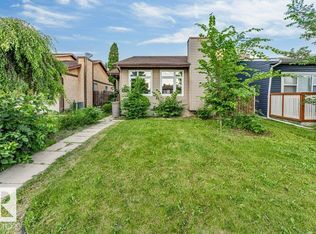
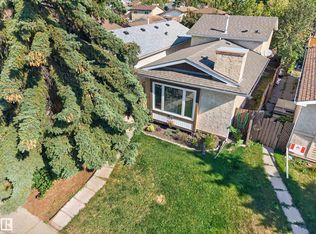
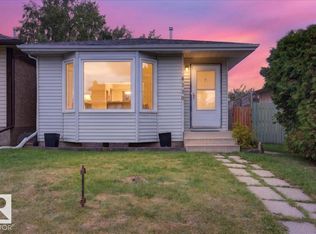
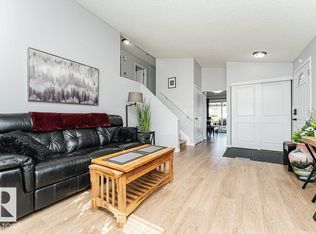
Welcome to family-friendly Kiniski Gardens! This well-cared-for 4-bedroom, 2-bath home offers a versatile 4-level split layout with plenty of room for the whole family with over 1700 ft2 of living space. The spacious, updated kitchen features bright white shaker cabinetry, while the inviting living room offers a cozy gas fireplace and an abundance of natural light. Upstairs, you'll find the primary bedroom, second bedroom and a 4-pc bath with updated tile flooring. The lower level offers two additional spacious bedrooms and another 4-pc bath. Head down to the 4th level to enjoy a large rec/family room plus plenty of storage in the laundry area. Pride of ownership shines throughout, from the beautifully maintained interior to the meticulous landscaping, newer fencing and covered deck and don't forget the oversized single garage with extra parking pad. Ideally located near schools, parks, shopping and amenities, with convenient access to Whitemud Drive and Anthony Henday. A wonderful place to call home!
For sale
C$389,900
4328 38th St NW, Edmonton, AB T6L 4K4
4beds
950sqft
Single Family Residence
Built in 1981
3,625 Square Feet Lot
$-- Zestimate®
C$410/sqft
C$-- HOA
What's special
Spacious updated kitchenBright white shaker cabinetryCozy gas fireplaceAbundance of natural lightPrimary bedroomUpdated tile flooringTwo additional spacious bedrooms
- 1 day
- 13
- 0
Zillow last checked:
Listing updated:
Listed by:
Candace Taha,
Real Broker,
Tarick Taha,
Real Broker
Source: RAE,MLS®#: E4510294
Facts & features
Interior
Bedrooms & bathrooms
- Bedrooms: 4
- Bathrooms: 2
- Full bathrooms: 2
Primary bedroom
- Level: Upper
Family room
- Level: Lower
- Area: 2844.68
- Dimensions: 72.2 x 39.4
Heating
- Forced Air-1, Natural Gas
Cooling
- Air Conditioner, Fan-Ceiling
Appliances
- Included: Dishwasher-Built-In, Dryer, Microwave Hood Fan, Refrigerator, Electric Stove, Washer
Features
- Closet Organizers, No Smoking Home, Vacuum System Attachments, Vacuum Systems
- Flooring: Carpet, Ceramic Tile, Laminate Flooring
- Windows: Window Coverings
- Basement: Full, See Remarks, Crawl Space, Crawl Space
- Fireplace features: Gas
Interior area
- Total structure area: 950
- Total interior livable area: 950.03 sqft
Video & virtual tour
Property
Parking
- Total spaces: 2
- Parking features: Oversized, Parking Pad, Single Garage Detached, Garage Control, Garage Opener
- Garage spaces: 1
Features
- Levels: 4 Level Split,4
- Patio & porch: Deck
- Exterior features: Landscaped
- Fencing: Fenced
Lot
- Size: 3,625 Square Feet
- Features: Flat Site, Near Golf Course, Landscaped, Schools, Shopping Nearby, See Remarks, Golf Nearby
Details
- Additional structures: Storage Shed
Construction
Type & style
- Home type: SingleFamily
- Property subtype: Single Family Residence
Materials
- Foundation: Concrete Perimeter
- Roof: Asphalt
Condition
- Year built: 1981
Community & HOA
Community
- Features: Closet Organizers, Crawl Space, Deck, No Smoking Home
Location
- Region: Edmonton
Financial & listing details
- Price per square foot: C$410/sqft
- Date on market: 9/24/2026
- Ownership: Private
Price history
Price history is unavailable.
Public tax history
Tax history is unavailable.
Climate risks
Neighborhood: Burnewood
Nearby schools
GreatSchools rating
No schools nearby
We couldn't find any schools near this home.
Similar homes
- C$345,0004 bd2 ba1k sqft4110 35th St NW, Edmonton, AB T6L 5S3For Sale
 MLS ID #E4510400, David Nam, RE/MAX Excellence. RAE
 - C$362,8004 bd2 ba1.1k sqft3220 44a St NW, Edmonton, AB T6L 4W9For Sale
 MLS ID #E4510427, Joe D Esposito, Century 21 Masters. RAE
 - C$375,0003 bd2 ba937 sqft6 Kiniski Cres NW, Edmonton, AB T6L 5A9For Sale
 MLS ID #E4509678, Renee Y Brown, MaxWell Devonshire Realty. RAE
 - C$399,9004 bd2 ba987 sqft3114 32nd Ave NW, Edmonton, AB T6T 1X3For Sale
 MLS ID #E4510492, Jessica Dean, RE/MAX Real Estate. RAE
