Move in ready and COMPLETELY RENO'D 4 bedroom (2+2) 890 sq ft bilevel- Renos include roof, furnace & AC (2022), NEW Kitchen with new backsplash, countertops, cabinets & cupboards (2023), basement bathroom (2023), main bath (2025), New Windows (2023). New vinyl plank flooring throughout the main floor, two good sized bedrooms upstairs. Fully finished basement with big family room, 2 bedrooms and 3 pc bathroom. Main floor patio doors lead to big east facing deck- perfect for enjoying your morning coffee! Huge fully fenced yard with 2 big sheds has endless possibilities. Back lane access has a huge parking area- perfect to build your dream garage! Great family home close to Valley line LRT, schools, shopping & Grey Nuns!
For sale
C$389,900
4624 36th Ave NW, Edmonton, AB T6L 3S3
4beds
890sqft
Single Family Residence
Built in 1980
5,543 Square Feet Lot
$-- Zestimate®
C$438/sqft
C$-- HOA
What's special
Main floor patio doorsHuge fully fenced yard
- 48 days
- 16
- 4
Zillow last checked:
Listing updated:
Listed by:
Joch A Hess,
RE/MAX Elite
Source: RAE,MLS®#: E4504071
Facts & features
Interior
Bedrooms & bathrooms
- Bedrooms: 4
- Bathrooms: 2
- Full bathrooms: 2
Primary bedroom
- Level: Main
Family room
- Level: Basement
Heating
- Forced Air-1, Natural Gas
Cooling
- Air Conditioner
Appliances
- Included: Dishwasher-Built-In, Dryer, Microwave Hood Fan, Refrigerator, Electric Stove, Washer
Features
- No Animal Home, No Smoking Home
- Flooring: Carpet, Vinyl Plank
- Basement: Full, Finished
Interior area
- Total structure area: 890
- Total interior livable area: 890.40 sqft
Property
Parking
- Total spaces: 4
- Parking features: Front/Rear Drive Access, RV Access/Parking, See Remarks, R.V. Storage
- Has uncovered spaces: Yes
Features
- Levels: Bi-Level,2
- Patio & porch: Deck
- Fencing: Fenced
Lot
- Size: 5,543 Square Feet
- Features: Airport Nearby, Near Public Transit, Schools, Shopping Nearby, See Remarks, Public Transportation
Details
- Additional structures: Storage Shed
Construction
Type & style
- Home type: SingleFamily
- Property subtype: Single Family Residence
Materials
- Foundation: Concrete Perimeter
- Roof: Asphalt
Condition
- Year built: 1980
Community & HOA
Community
- Features: Deck, No Animal Home, No Smoking Home
Location
- Region: Edmonton
Financial & listing details
- Price per square foot: C$438/sqft
- Date on market: 8/15/2026
- Ownership: Private
Price history
Price history is unavailable.
Public tax history
Tax history is unavailable.
Climate risks
Neighborhood: Ridgewood
Nearby schools
GreatSchools rating
No schools nearby
We couldn't find any schools near this home.


Similar homes
- C$425,0004 bd2 ba1k sqft5144 37th Ave NW, Edmonton, AB T6L 1C8For Sale
 MLS ID #E4501022, Michelle A Plach, HonestDoor Inc. RAE
 - C$450,0005 bd3 ba1.1k sqft4928 31st Ave NW, Edmonton, AB T6L 5H6For Sale
 MLS ID #E4509933, Harvinder Aulakh, Royal LePage Noralta Real Estate. RAE
 - C$360,0004 bd2 ba1k sqft325 Kline Cres NW, Edmonton, AB T6L 6K8For Sale
 MLS ID #E4500106, Matthews Quitiviz, 2% Realty Pro. RAE
 - C$370,0003 bd3 ba1.3k sqft1408 Jefferys Cres NW, Edmonton, AB T6L 6T4For Sale
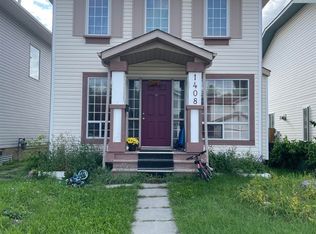 MLS ID #E4505368, Tiebo Cai, Century 21 Masters. RAE
