Prime Redevelopment Opportunity Near the U of A! Explore the potential of this 42 x 130 ft lot, offering flexibility with Small Scale Residential (RS) zoning. This property allows for various uses, from multi-unit residential to some commercial options. Key features of this property: Strategic Location: Located in a sought-after area with easy access to amenities, Whyte Avenue, and the University of Alberta, which is a factor in rental demand. Rental Income: The property currently earns $2,300/month in rental income on a flexible, month-to-month arrangement. This is a plus, especially while you await your permits.. This is a plus, especially while you waiting for your permits. Development Potential: The lot size and zoning are suitable for various development ideas, such as a multi-suite project or a custom residence with additional income potential. This property is a good option for those looking to build a multi-unit rental or a primary home with a secondary suite. The seller has a drawing for 6-plex.
For sale
C$379,000
8146 78th Ave NW, Edmonton, AB T6C 0N4
4beds
1,254sqft
Single Family Residence
Built in 1950
-- sqft lot
$-- Zestimate®
C$302/sqft
C$-- HOA
What's special
- 18 days |
- 39 |
- 0 |
Zillow last checked:
Listing updated:
Listed by:
Helison S Aniyi,
Alta-Pro Realty
Source: RAE,MLS®#: E4499646
Facts & features
Interior
Bedrooms & bathrooms
- Bedrooms: 4
- Bathrooms: 2
- Full bathrooms: 2
Primary bedroom
- Level: Main
Heating
- Forced Air-1, Natural Gas
Appliances
- Included: Dryer, Refrigerator, Electric Stove, Washer
Features
- Vaulted Ceiling(s)
- Flooring: Ceramic Tile, Hardwood, See Remarks
- Basement: Full, Finished
Interior area
- Total structure area: 1,254
- Total interior livable area: 1,254 sqft
Property
Parking
- Total spaces: 2
- Parking features: Double Garage Detached
- Garage spaces: 2
Features
- Levels: 1 and Half Storey,3
- Stories: 1
- Exterior features: Landscaped
Lot
- Features: Landscaped, Near Public Transit, Public Transportation
Construction
Type & style
- Home type: SingleFamily
- Property subtype: Single Family Residence
Materials
- Foundation: Concrete Perimeter
- Roof: Asphalt
Condition
- Year built: 1950
Community & HOA
Community
- Features: Vaulted Ceiling
Location
- Region: Edmonton
Financial & listing details
- Price per square foot: C$302/sqft
- Date on market: 7/18/2026
- Ownership: Private
H
Helison S Aniyi
By pressing Contact Agent, you agree that the real estate professional identified above may call/text you about your search, which may involve use of automated means and pre-recorded/artificial voices. You don't need to consent as a condition of buying any property, goods, or services. Message/data rates may apply. You also agree to our Terms of Use. Zillow does not endorse any real estate professionals. We may share information about your recent and future site activity with your agent to help them understand what you're looking for in a home.
Price history
Price history is unavailable.
Public tax history
Tax history is unavailable.
Climate risks
Neighborhood: King Edward Park
Nearby schools
GreatSchools rating
No schools nearby
We couldn't find any schools near this home.
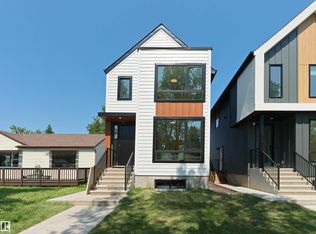
- C$789,0003 bd4 ba1.6k sqft8136 77th Ave NW, Edmonton, AB T6C0L2For Sale
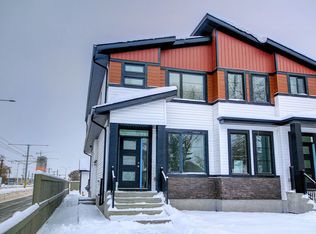
- C$--4 bd3 ba-- sqft8156 80th Ave NW #1A, Edmonton, AB T6C0S8Off Market
- C$369,0005 bd2 ba780 sqft8318 80th Ave NW, Edmonton, AB T6C0T1For Sale

- C$--3 bd3 ba1.4k sqft8334 76th Ave NW, Edmonton, AB T6C0J1Off Market
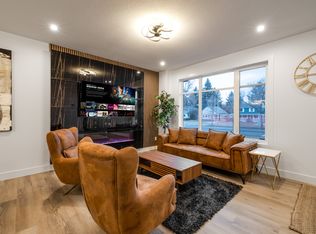
- C$--3 bd3 ba1.4k sqft8332 76th Ave NW, Edmonton, AB T6C0J1Off Market
- C$--1 bd1 ba-- sqft8332 76th Ave NW #1527222, Edmonton, AB T6C0J1Off Market
- C$--2 bd1 ba-- sqft8332 76th Ave NW #1527218, Edmonton, AB T6C0J1Off Market
- C$--3 bd3 ba-- sqft8332 76th Ave NW #1527216, Edmonton, AB T6C0J1Off Market
Similar homes
- C$384,9004 bd2 ba735 sqft9359 92nd St NW, Edmonton, AB T6C 3R8For Sale
 MLS ID #E4498234, Dustin Batuik, Sterling Real Estate. RAE
 - C$384,0004 bd2 ba736 sqft7516 106th St NW, Edmonton, AB T6E 4W2For Sale
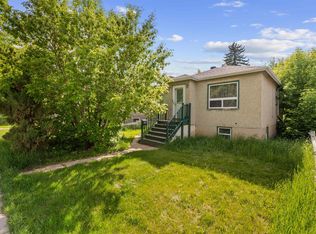 MLS ID #E4496169, Morgan G Russell, Sable Realty. RAE
 - C$439,0004 bd2 ba946 sqft8736 76th Ave NW, Edmonton, AB T6C 0J5For Sale
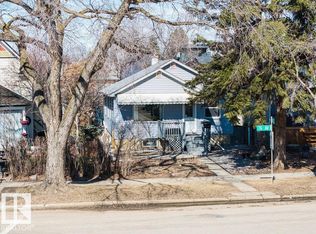 MLS ID #E4481229, Michele Warwa-Handel, MaxWell Devonshire Realty. RAE
 - C$394,9002 bd2 ba1.2k sqft13935 107a Ave NW, Edmonton, AB T5M 2A8For Sale
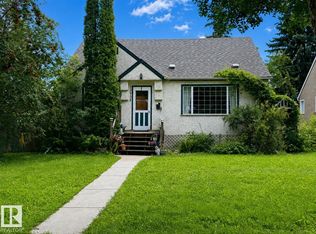 MLS ID #E4502089, Patricia J Liviniuk, RE/MAX Real Estate. RAE
 - C$499,9003 bd2 ba920 sqft7607 83rd Ave NW, Edmonton, AB T6C 1A2For SaleMLS ID #E4501377, Dwight C Jones, RE/MAX Excellence. RAE
- C$409,9003 bd2 ba871 sqft9513 88th Ave NW, Edmonton, AB T6C 1M7For SaleMLS ID #E4498232, Paul M Blais, RE/MAX Excellence. RAE
- C$399,9005 bd1 ba829 sqft9315 86th St NW, Edmonton, AB T6C 3E6For SaleMLS ID #E4495008, Dallas Moravec, RE/MAX Real Estate. RAE
- C$399,0003 bd3 ba1.1k sqft11517 83rd St NW, Edmonton, AB T5B 2Y6For SaleMLS ID #E4501309, Jamelle Alexander, Method Realty. RAE
- C$378,9005 bd4 ba1.3k sqft11161 96th St NW, Edmonton, AB T5G 1S8For SaleMLS ID #E4495018, Bryon T Rentz, Homes & Gardens Real Estate Limited. RAE
- C$399,9004 bd1 ba1k sqft10661 152nd St NW, Edmonton, AB T5P 1Z1For SaleMLS ID #E4501443, Tatum Fitton, ComFree. RAE
- C$364,9004 bd2 ba1.1k sqft12027 124th St NW, Edmonton, AB T5L 0M8For SaleMLS ID #E4490889, Adam V Tassone, Lux Real Estate Inc. RAE
- C$365,0004 bd2 ba1.4k sqft11529 101st St NW, Edmonton, AB T5G 2B2For SaleMLS ID #E4492761, Dwight Streu, MaxWell Polaris. RAE
- C$425,0004 bd2 ba909 sqft10819 92nd St NW, Edmonton, AB T5H 1V5For SaleMLS ID #E4499529, Brice J Laidler, Black Sheep Realty. RAE
- C$329,9002 bd1 ba789 sqft12105 87th St NW, Edmonton, AB T5B 3N7For SaleMLS ID #E4502005, Sohil Lakhani, Century 21 Quantum Realty. RAE
- C$384,9004 bd2 ba909 sqft12418 92nd St NW, Edmonton, AB T5G 1B7For SaleMLS ID #E4488165, Jason J Beattie, Exp Realty. RAE
- C$389,0005 bd2 ba804 sqft10124 88th Ave NW, Edmonton, AB T6E 2R9For SaleMLS ID #E4485084, Pierre Desrochers, 2% Realty Edge AB. RAE
- C$349,9004 bd2 ba1.3k sqft12418 93rd St NW, Edmonton, AB T5G 1G5For SaleMLS ID #E4493707, Michel Estephan, RE/MAX Elite. RAE
- C$375,0004 bd2 ba1.4k sqft122 Harrison Dr NW, Edmonton, AB T5A 2R4For SaleMLS ID #E4496652, Andrea Fries, Real Broker. RAE
- C$370,0004 bd2 ba1k sqft9128 129b Ave NW, Edmonton, AB T5E 0P5For SaleMLS ID #E4470222, Deepak Arora, Liv Real Estate. RAE
- C$399,0004 bd2 ba1.3k sqft12908 120th Ave NW, Edmonton, AB T5L 2R4For SaleMLS ID #E4490309, Renee Degenhardt, LPT Realty. RAE
