JUDICIAL SALE-Property sold as-is, where-is. Excellent Opportunity in Killarney! Situated on a large 120’ x 53’ lot, exceptional value for INVESTORS, BUILDERS, and RENOVATORS. Located DIRECTLY FACING THE COMMUNITY PARK AND THE SCHOOL, this south-facing home provides a prime setting in an established neighbourhood. The home features 3+1 bedrooms, 2 bathrooms, a finished basement, and a convenient SEPERATE entrance to the basement- offering strong potential for developing a future legal suite (subject to municipal approvals). The spacious yard is fully fenced, ideal for families, pets, or future redevelopment. A double car garage adds extra convenience and value. This location is hard to beat—just steps from major transit routes, close to shopping, and only minutes to Yellowhead Trail, Northgate Mall, and numerous community amenities. A perfect project for those looking to add value, build equity, or explore redevelopment options.
For sale
C$370,000
9128 129b Ave NW, Edmonton, AB T5E 0P5
4beds
1,053sqft
Single Family Residence
Built in 1958
6,350 Square Feet Lot
$-- Zestimate®
C$351/sqft
C$-- HOA
What's special
South-facing homeFinished basementDouble car garage
- 189 days |
- 22 |
- 0 |
Zillow last checked:
Listing updated:
Listed by:
Deepak Arora,
Liv Real Estate
Source: RAE,MLS®#: E4470222
Facts & features
Interior
Bedrooms & bathrooms
- Bedrooms: 4
- Bathrooms: 2
- Full bathrooms: 1
- 1/2 bathrooms: 1
Primary bedroom
- Level: Main
Family room
- Level: Basement
Heating
- Forced Air-1, Natural Gas
Appliances
- Included: See Remarks
Features
- Flooring: Hardwood
- Basement: Full, Finished
Interior area
- Total structure area: 1,053
- Total interior livable area: 1,053 sqft
Property
Parking
- Total spaces: 4
- Parking features: Double Garage Detached, Parking-Extra
- Garage spaces: 2
Features
- Levels: 2
- Exterior features: Playground Nearby
- Fencing: Fenced
Lot
- Size: 6,350 Square Feet
- Features: Playground Nearby, Near Public Transit, Schools, Shopping Nearby, Public Transportation
Construction
Type & style
- Home type: SingleFamily
- Architectural style: Bungalow
- Property subtype: Single Family Residence
Materials
- Foundation: Concrete Perimeter
- Roof: Asphalt
Condition
- Year built: 1958
Community & HOA
Community
- Features: See Remarks
Location
- Region: Edmonton
Financial & listing details
- Price per square foot: C$351/sqft
- Date on market: 1/16/2026
- Ownership: Judicial Sale
Deepak Arora
Deepak Arora
By pressing Contact Agent, you agree that the real estate professional identified above may call/text you about your search, which may involve use of automated means and pre-recorded/artificial voices. You don't need to consent as a condition of buying any property, goods, or services. Message/data rates may apply. You also agree to our Terms of Use. Zillow does not endorse any real estate professionals. We may share information about your recent and future site activity with your agent to help them understand what you're looking for in a home.
Price history
Price history is unavailable.
Public tax history
Tax history is unavailable.
Climate risks
Neighborhood: Killarney
Nearby schools
GreatSchools rating
No schools nearby
We couldn't find any schools near this home.
- C$1,9003 bd1 ba1k sqft13008 90th St NW, Edmonton, AB T5E3M3For Rent

- C$--2 bd1 ba-- sqft12904 90th St NW, Edmonton, AB T5E3L8Off Market

- C$359,9004 bd2 ba1k sqft9103 131st Ave NW, Edmonton, AB T5E0W3For Sale

- C$--3 bd1 ba-- sqft9315 129b Ave NW #1, Edmonton, AB T5E0P6Off Market
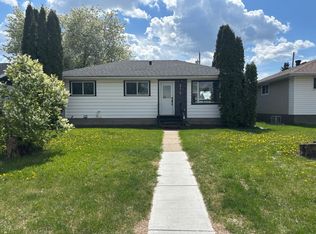
- C$459,9004 bd3 ba1.5k sqft9304 128a Ave NW, Edmonton, AB T5E0J9For Sale
- C$--3 bd1 ba1.2k sqft8915 130a Ave NW, Edmonton, AB T5E0V7Off Market
- C$1,4002 bd2 ba1.1k sqft1A 128th Ave NW #10620, Edmonton, AB T5E0H2For Rent
- C$475,0004 bd3 ba1.1k sqft13112 90th St NW, Edmonton, AB T5E3M5For Sale
Similar homes
- C$417,9875 bd2 ba1.1k sqft12825 102nd St NW, Edmonton, AB T5E 4J2For Sale
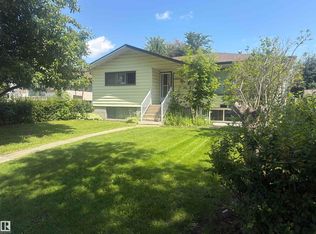 MLS ID #E4498503, Spencer N Williams, Homes & Gardens Real Estate Limited. RAE
 - C$365,0004 bd2 ba1.4k sqft11529 101st St NW, Edmonton, AB T5G 2B2For Sale
 MLS ID #E4492761, Dwight Streu, MaxWell Polaris. RAE
 - C$364,9004 bd2 ba1.1k sqft12027 124th St NW, Edmonton, AB T5L 0M8For Sale
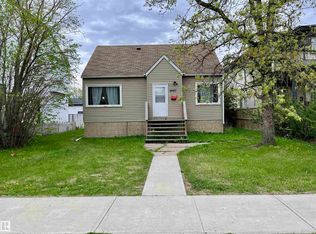 MLS ID #E4490889, Adam V Tassone, Lux Real Estate Inc. RAE
 - C$379,0005 bd3 ba951 sqftNo Name, Edmonton, AB T5E 0H2For Sale
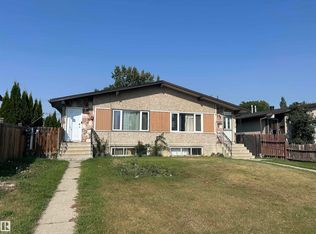 MLS ID #E4491339, Greg J Babski, RE/MAX Elite. RAE
 - C$360,0002 bd1 ba1k sqft11408 127th Ave NW, Edmonton, AB T5E 0C6For SaleMLS ID #E4495009, Bill A Taylor, RE/MAX Elite. RAE
- C$360,0004 bd2 ba1k sqft13018 119th St NW, Edmonton, AB T5E 5M5For SaleMLS ID #E4493399, George W Van De Walle, RE/MAX Professionals. RAE
- C$379,0004 bd2 ba1k sqft13320 139th St NW, Edmonton, AB T5L 2C2For SaleMLS ID #E4458155, Erin Holowach, ComFree. RAE
- C$344,9004 bd2 ba972 sqft12928 63rd St NW, Edmonton, AB T5A 0W3For SaleMLS ID #E4497904, Vanessa MacNeill, Square 1 Realty Ltd. RAE
- C$395,0004 bd2 ba1.4k sqft122 Harrison Dr NW, Edmonton, AB T5A 2R4For SaleMLS ID #E4496652, Andrea Fries, Real Broker. RAE
- C$349,0003 bd2 ba791 sqft12010 66th St NW, Edmonton, AB T5B 1J6For SaleMLS ID #E4495763, Samia M Seifeddine, RE/MAX Excellence. RAE
- C$350,0005 bd2 ba1k sqft11837 Fort Rd NW, Edmonton, AB T5B 4G6For SaleMLS ID #E4490879, Judith A Rimmer, RE/MAX Excellence. RAE
- C$399,9003 bd3 ba1.2k sqft11111 157th Ave NW, Edmonton, AB T5X 4V1For SaleMLS ID #E4500345, Glenn M Ewanchuk, RE/MAX Excellence. RAE
- C$399,9004 bd2 ba1k sqft5216 89th Ave NW, Edmonton, AB T6B 0M5For SaleMLS ID #E4499589, Rob W Coble, RE/MAX Elite. RAE
- C$340,0004 bd2 ba808 sqft10924 154th St NW, Edmonton, AB T5P 2J9For SaleMLS ID #E4495015, Kyla Ayres, Exp Realty. RAE
- C$378,9005 bd4 ba1.3k sqft11161 96th St NW, Edmonton, AB T5G 1S8For SaleMLS ID #E4495018, Bryon T Rentz, Homes & Gardens Real Estate Limited. RAE
- C$397,0005 bd2 ba1.1k sqft14416 110a Ave NW, Edmonton, AB T5N 1J8For SaleMLS ID #E4484407, Erin Holowach, ComFree. RAE
- C$415,0005 bd3 ba1.1k sqft13224 37th St NW, Edmonton, AB T5A 3G2For SaleMLS ID #E4497606, Charles Ojo, Royal LePage Premier Real Estate. RAE
- C$419,0005 bd2 ba1k sqft16321 109a Ave NW, Edmonton, AB T5P 1C5For SaleMLS ID #E4499915, Mark Randall, Royal LePage Noralta Real Estate. RAE
- C$424,9004 bd2 ba1k sqft11327 165th Ave NW, Edmonton, AB T5X 3V8For SaleMLS ID #E4497186, Wasef Bzeih, The E Group Real Estate. RAE
- C$409,9003 bd2 ba871 sqft9513 88th Ave NW, Edmonton, AB T6C 1M7For SaleMLS ID #E4498232, Paul M Blais, RE/MAX Excellence. RAE
