Welcome to your next great opportunity that has been Newly Updated! Nestled in the heart of the highly desirable Mayfield community, this spacious 4-level split offers over 2,000 sq. ft. of living space—perfect for growing families, multi-generational living, or hosting unforgettable gatherings. Features 5 generous bedrooms, providing ample space for large or extended families, guests, or a dedicated home office. The classic 4-level split design creates distinct, open zones that flow naturally, making it ideal for hosting.Situated on an established lot boasting mature trees and lush landscaping for a private, picturesque backyard retreat.Includes an oversized double garage, perfect for two vehicles, extra storage, or a workshop.You are just minutes away from top-tier schools, beautiful parks, major shopping centers, grocery stores, and excellent dining, alongside quick commutes.
For sale
C$419,000
16321 109a Ave NW, Edmonton, AB T5P 1C5
5beds
1,078sqft
Single Family Residence
Built in 1958
-- sqft lot
$-- Zestimate®
C$388/sqft
C$-- HOA
What's special
Established lotMature treesLush landscapingPrivate picturesque backyard retreatOversized double garage
- 4 days |
- 24 |
- 2 |
Zillow last checked:
Listing updated:
Listed by:
Mark Randall,
Royal LePage Noralta Real Estate
Source: RAE,MLS®#: E4499915
Facts & features
Interior
Bedrooms & bathrooms
- Bedrooms: 5
- Bathrooms: 2
- Full bathrooms: 1
- 1/2 bathrooms: 1
Primary bedroom
- Level: Upper
Family room
- Level: Main
Heating
- Forced Air-1, Natural Gas
Appliances
- Included: Dryer, Freezer, Microwave, Refrigerator, Electric Stove, Washer
Features
- Flooring: Hardwood, Vinyl Plank
- Basement: Full, Partially Finished
- Fireplace features: Wood Burning
Interior area
- Total structure area: 1,078
- Total interior livable area: 1,078 sqft
Property
Parking
- Total spaces: 2
- Parking features: Double Garage Detached, Oversized, Garage Opener
- Garage spaces: 2
Features
- Levels: 4 Level Split,4
- Patio & porch: Deck
- Exterior features: Playground Nearby
- Fencing: Fenced
Lot
- Features: Playground Nearby, Near Public Transit, Schools, Public Transportation
Construction
Type & style
- Home type: SingleFamily
- Property subtype: Single Family Residence
Materials
- Foundation: Concrete Perimeter
- Roof: Asphalt
Condition
- Year built: 1958
Community & HOA
Community
- Features: Deck
Location
- Region: Edmonton
Financial & listing details
- Price per square foot: C$388/sqft
- Date on market: 7/21/2026
- Ownership: Private
Mark Randall
Mark Randall
By pressing Contact Agent, you agree that the real estate professional identified above may call/text you about your search, which may involve use of automated means and pre-recorded/artificial voices. You don't need to consent as a condition of buying any property, goods, or services. Message/data rates may apply. You also agree to our Terms of Use. Zillow does not endorse any real estate professionals. We may share information about your recent and future site activity with your agent to help them understand what you're looking for in a home.
Price history
Price history is unavailable.
Public tax history
Tax history is unavailable.
Climate risks
Neighborhood: Mayfield
Nearby schools
GreatSchools rating
No schools nearby
We couldn't find any schools near this home.
- C$349,0003 bd1 ba1k sqft10945 164th St NW, Edmonton, AB T5P3S2For Sale

- C$219,9003 bd2 ba1k sqft10942 161st St NW, Edmonton, AB T5P3K1For Sale
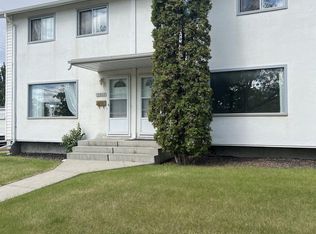
- C$--4 bd1 ba-- sqft10731 163rd St NW, Edmonton, AB T5P3P5Off Market
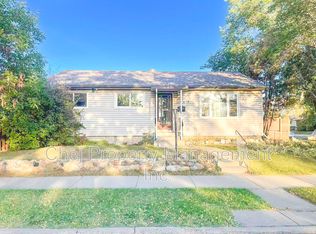
- C$--4 bd4 ba-- sqft15213 109th Ave NW UNIT 1, Edmonton, AB T5P1C2Off Market

- C$--2 bd1 ba-- sqft15213 109th Ave NW UNIT 2, Edmonton, AB T5P1C2Off Market
- C$--2 bd1 ba-- sqft15215 109th Ave NW UNIT 2, Edmonton, AB T5P1C2Off Market
- C$--2 bd1 ba-- sqft15217 109th Ave NW UNIT 2, Edmonton, AB T5P1C2Off Market
- C$--4 bd4 ba1.6k sqft15217 109th Ave NW UNIT 1, Edmonton, AB T5P1C2Off Market
Similar homes
- C$459,9005 bd2 ba1k sqft9126 152nd St NW, Edmonton, AB T5R 1M4For Sale
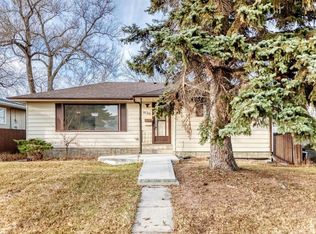 MLS ID #E4500749, Amritpal Saul, RE/MAX Real Estate. RAE
 - C$397,0005 bd2 ba1.1k sqft14416 110a Ave NW, Edmonton, AB T5N 1J8For Sale
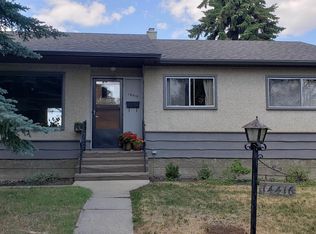 MLS ID #E4484407, Erin Holowach, ComFree. RAE
 - C$420,0004 bd2 ba1k sqft325 Kline Cres NW, Edmonton, AB T6L 6K8For Sale
 MLS ID #E4500106, Matthews Quitiviz, 2% Realty Pro. RAE
 - C$489,0005 bd2 ba1.2k sqft10404 116th Ave NW, Edmonton, AB T5G 0M3For Sale
 MLS ID #E4496397, Michelle A Plach, HonestDoor Inc. RAE
 - C$454,5006 bd2 ba970 sqft11511 101st St NW, Edmonton, AB T5G 2B2For SaleMLS ID #E4497654, Andrew Lonegren, Exp Realty. RAE
- C$439,0004 bd2 ba1k sqft9616 63rd Ave NW, Edmonton, AB T6E 0G5For SaleMLS ID #E4498449, Gurpartap Budhel, Sterling Real Estate. RAE
- C$419,9004 bd2 ba1k sqft13307 Delwood Rd NW, Edmonton, AB T5C 3B5For SaleMLS ID #E4494975, Dustin Batuik, Sterling Real Estate. RAE
- C$459,9005 bd2 ba1k sqft12211 52nd St NW, Edmonton, AB T5W 3K3For SaleMLS ID #E4498570, Sarah Gratton, Sterling Real Estate. RAE
- C$409,9003 bd2 ba871 sqft9513 88th Ave NW, Edmonton, AB T6C 1M7For SaleMLS ID #E4498232, Paul M Blais, RE/MAX Excellence. RAE
- C$419,9004 bd2 ba1k sqft4203 106th Ave E, Edmonton, AB T6A 1E1For SaleMLS ID #A2320388, Nancy Snook, Associate, Royal Lepage Rose Country Realty. courtesy of Pillar9 System
- C$425,0003 bd1 ba838 sqft11238 123rd St NW, Edmonton, AB T5M 0E7For SaleMLS ID #E4496687, Adam Awad, Royal Lepage Premier Real Estate. RAE
- C$399,9003 bd3 ba1.2k sqft11111 157th Ave NW, Edmonton, AB T5X 4V1For SaleMLS ID #E4500345, Glenn M Ewanchuk, RE/MAX Excellence. RAE
- C$449,9004 bd2 ba1k sqft13316 106th St NW, Edmonton, AB T5E 4T6For SaleMLS ID #E4494905, Brett J Winegarden, Royal Lepage Arteam Realty. RAE
- C$359,0004 bd3 ba1.1k sqft13207 117th St NW, Edmonton, AB T5E 5K3For SaleMLS ID #E4490097, Jenna L Message, RE/MAX Professionals. RAE
- C$449,5005 bd2 ba1.1k sqft11516 133a Ave NW, Edmonton, AB T5E 1G6For SaleMLS ID #E4466749, Justin Iyizoba, Trusted Advisers Realty. RAE
- C$399,9004 bd3 ba1.2k sqft11616 158th Ave NW, Edmonton, AB T5X 2K4For SaleMLS ID #E4497489, El-Ray Noble, Exp Realty. RAE
- C$384,9004 bd2 ba735 sqft9359 92nd St NW, Edmonton, AB T6C 3R8For SaleMLS ID #E4498234, Dustin Batuik, Sterling Real Estate. RAE
- C$399,9005 bd3 ba1.2k sqft2211 Millbourne Rd W, Edmonton, AB T6K 1V1For SaleMLS ID #E4496493, Al Dredge, RE/MAX Real Estate. RAE
- C$379,9003 bd1 ba1.1k sqft10839 109th St NW, Edmonton, AB T5H 3B9For SaleMLS ID #E4496741, Ryan T Gillen, Lux Real Estate Inc. RAE
- C$378,9005 bd4 ba1.3k sqft11161 96th St NW, Edmonton, AB T5G 1S8For SaleMLS ID #E4495018, Bryon T Rentz, Homes & Gardens Real Estate Limited. RAE
