Terrific West End Townhome in a Quiet Community! This 3-bedroom, 1.5-bathroom townhouse is ideally located across from a park and offers a functional layout with plenty of space to make your own. The main floor features vinyl plank flooring, new baseboards and trim, and fresh paint, plus a bright and spacious living room with a large front window. A convenient half bathroom completes the main level. Upstairs you'll find 3 bedrooms, linen storage, and a 4-piece bathroom, while the basement provides additional storage, laundry, and utility space. A fantastic option for first-time buyers or investors, conveniently located close to schools and shopping!
For sale
C$214,900
10942 161st St NW, Edmonton, AB T5P 3K1
3beds
1,058sqft
Townhouse
Built in 1964
2,836 Square Feet Lot
$-- Zestimate®
C$203/sqft
C$-- HOA
What's special
Functional layoutVinyl plank flooringNew baseboards and trimFresh paintLarge front windowLinen storage
- 18 days |
- 38 |
- 0 |
Zillow last checked:
Listing updated:
Listed by:
Terry Paranych,
RE/MAX Excellence,
Heidi Paranych,
RE/MAX Excellence
Source: RAE,MLS®#: E4498923
Facts & features
Interior
Bedrooms & bathrooms
- Bedrooms: 3
- Bathrooms: 2
- Full bathrooms: 1
- 1/2 bathrooms: 1
Primary bedroom
- Level: Upper
Heating
- Forced Air-1, Natural Gas
Appliances
- Included: Dryer, Refrigerator, Electric Stove, Washer
Features
- Flooring: Laminate Flooring
- Windows: Curtains and Blinds
- Basement: Full, Unfinished
Interior area
- Total structure area: 1,058
- Total interior livable area: 1,058 sqft
Property
Parking
- Parking features: Stall
Features
- Levels: 2 Storey,2
- Exterior features: Playground Nearby
Lot
- Size: 2,836 Square Feet
- Features: Playground Nearby, Near Public Transit, Schools, Shopping Nearby, Public Transportation
Construction
Type & style
- Home type: Townhouse
- Property subtype: Townhouse
Materials
- Foundation: Concrete Perimeter
- Roof: Asphalt
Condition
- Year built: 1964
Community & HOA
Community
- Features: See Remarks
HOA
- Has HOA: Yes
- Services included: Exterior Maintenance, Insur. for Common Areas, Landscape/Snow Removal, Professional Management, Reserve Fund Contribution
Location
- Region: Edmonton
Financial & listing details
- Price per square foot: C$203/sqft
- Date on market: 7/15/2026
- Ownership: Private
Terry Paranych
Terry Paranych
By pressing Contact Agent, you agree that the real estate professional identified above may call/text you about your search, which may involve use of automated means and pre-recorded/artificial voices. You don't need to consent as a condition of buying any property, goods, or services. Message/data rates may apply. You also agree to our Terms of Use. Zillow does not endorse any real estate professionals. We may share information about your recent and future site activity with your agent to help them understand what you're looking for in a home.
Price history
Price history is unavailable.
Public tax history
Tax history is unavailable.
Climate risks
Neighborhood: Mayfield
Nearby schools
GreatSchools rating
No schools nearby
We couldn't find any schools near this home.
- C$--1 bd1 ba700 sqft15940 109th Ave NW #2, Edmonton, AB T5P1B7Off Market
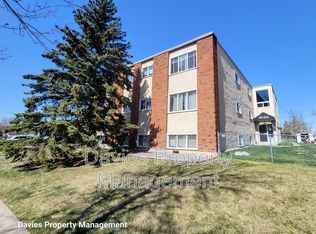
- C$349,0003 bd1 ba1k sqft10945 164th St NW, Edmonton, AB T5P3S2For Sale

- C$419,0005 bd2 ba1k sqft16321 109a Ave NW, Edmonton, AB T5P1C5For Sale
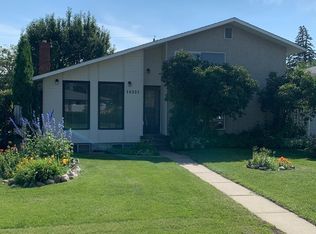
- C$1,2502 bd1 ba1.9k sqft15916 109th Ave NW #12, Edmonton, AB T5P1B7For Rent

- C$1,2501 bd1 ba637 sqft10923 159th St NW, Edmonton, AB T5P3B9For Rent
- C$--4 bd4 ba-- sqft10915 159th St NW #1459126, Edmonton, AB T5P3B9Off Market
- C$--1 bd1 ba-- sqft10915 159th St NW #1459127, Edmonton, AB T5P3B9Off Market
- C$--3 bd3 ba-- sqft10915 159th St NW #1459123, Edmonton, AB T5P3B9Off Market
Similar homes
- C$224,9003 bd2 ba1k sqftMeadows The, Edmonton, AB T5R 4S1For Sale
 MLS ID #E4498620, Patrick D Fields, Real Broker. RAE
 - C$219,9004 bd2 ba1k sqftWedgewood Homes, Edmonton, AB T5L 2X2For Sale
 MLS ID #E4494899, Ted Tecle, Sterling Real Estate. RAE
 - C$228,0003 bd2 ba1.2k sqftPromenade Terra Losa, Edmonton, AB T5T 6M4For Sale
 MLS ID #E4501058, Gabriela Humeniuk, Real Broker. RAE
 - C$244,9003 bd2 ba985 sqftBelmead Gardens, Edmonton, AB T5T 1J1For Sale
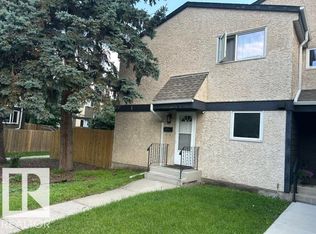 MLS ID #E4500873, Michael Zisin, Royal LePage Noralta Real Estate. RAE
 - C$224,9992 bd2 ba1k sqftMarquee At Terra Losa, Edmonton, AB T5T 0W7For SaleMLS ID #E4501292, Stefan Radovanovic, MaxWell Polaris. RAE
- C$217,9002 bd2 ba860 sqftBeulah Manor, Edmonton, AB T5T 5Z5For SaleMLS ID #E4501083, Marty Smayda, RE/MAX Real Estate. RAE
- C$208,0003 bd2 ba1k sqftCrescent Place_Glenora, Edmonton, AB T5N 3R2For SaleMLS ID #E4492133, Simon Roa, Century 21 Leading. RAE
- C$190,0002 bd2 ba944 sqftHenday Village, Edmonton, AB T5T 6J4For SaleMLS ID #E4501408, Carrine M Kowalchuk, MaxWell Challenge Realty. RAE
- C$205,0002 bd2 ba781 sqftGrovenor Manor, Edmonton, AB T5N 2T7For SaleMLS ID #E4501027, Scott MacLeod, Royal Lepage Arteam Realty. RAE
- C$240,0003 bd2 ba1.1k sqftWestaway, Edmonton, AB T5T 2Z3For SaleMLS ID #E4500475, Troy Miller, Exp Realty. RAE
- C$319,9003 bd2 ba1.5k sqftMeadowlark Village, Edmonton, AB T5R 5X3For SaleMLS ID #E4501389, Ben Yovel, Exp Realty. RAE
- C$193,0003 bd2 ba976 sqftKing Street, Edmonton, AB T5T 6C6For SaleMLS ID #E4498508, Mensour Kahssay, Grand Realty. RAE
- C$259,9003 bd3 ba1.2k sqftDufferin Village, Edmonton, AB T5R 1Z5For SaleMLS ID #E4497029, Christyna D Blish, 2% Realty Pro. RAE
- C$219,9002 bd2 ba948 sqftVanier The, Edmonton, AB T5P 0N3For SaleMLS ID #E4494584, Sandra C Bird, Homes & Gardens Real Estate Limited. RAE
- C$215,0002 bd2 ba863 sqftGlenwood On The Park, Edmonton, AB T5P 4Z6For SaleMLS ID #E4487251, Tina K Fournier, RE/MAX Real Estate. RAE
- C$224,9002 bd2 ba979 sqftDenver Towers, Edmonton, AB T5M 0K4For SaleMLS ID #E4497317, Erin Holowach, ComFree. RAE
- C$235,0002 bd2 ba947 sqftHenday Village, Edmonton, AB T5T 6J4For SaleMLS ID #E4498907, Enayat Aminzadah, Grassroots Realty Group. RAE
- C$199,9003 bd2 ba1.1k sqftRichmond Arms, Edmonton, AB T5N 1P2For SaleMLS ID #E4482403, Johnny V Bede, MaxWell Progressive. RAE
- C$209,0002 bd2 ba947 sqftHenday Village, Edmonton, AB T5T 6J4For SaleMLS ID #E4489955, Carrine M Kowalchuk, MaxWell Challenge Realty. RAE
- C$204,9002 bd2 ba969 sqftHenday Village, Edmonton, AB T5T 6J4For SaleMLS ID #E4498255, June A Rorke, RE/MAX Excellence. RAE
