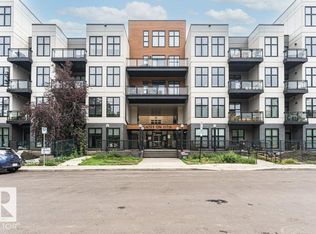
Quiet park-facing location in the heart of west Edmonton! This spacious and well-maintained 2 bedroom + den condo overlooks beautiful Jack Horan Park and is ideally located close to Terra Losa, shopping, restaurants, transit, the Henday, Yellowhead, and downtown access. Inside, you’ll find fresh white cabinetry, contrasting dark countertops, new flooring, in-suite laundry, and a bright open layout with generous living space throughout. The den offers flexibility for a home office or reading area. Large windows bring in natural light while offering peaceful green space views. The primary bedroom features excellent closet space and a 3-piece ensuite with double shower. This quiet, well-cared-for unit includes TWO underground parking stalls and abundant in-suite storage. A fantastic opportunity for first-time buyers, professionals, downsizers, or investors seeking comfort, convenience, and value in a central location.
For sale
C$215,000
16807 100th Ave NW #323, Edmonton, AB T5P 4Z6
2beds
863sqft
Apartment, Lowrise Apartment
Built in 2004
-- sqft lot
$-- Zestimate®
C$249/sqft
C$-- HOA
What's special
Quiet park-facing locationFresh white cabinetryContrasting dark countertopsNew flooringIn-suite laundryPeaceful green space viewsAbundant in-suite storage
- 74 days |
- 11 |
- 0 |
Zillow last checked:
Listing updated:
Listed by:
Tina K Fournier,
RE/MAX Real Estate,
Alexia Fournier-Hanas,
RE/MAX Real Estate
Source: RAE,MLS®#: E4487251
Facts & features
Interior
Bedrooms & bathrooms
- Bedrooms: 2
- Bathrooms: 2
- Full bathrooms: 2
Primary bedroom
- Level: Main
Heating
- Hot Water, Natural Gas
Appliances
- Included: Dishwasher-Built-In, Dryer, Microwave Hood Fan, Refrigerator, Electric Stove, Washer
Features
- No Animal Home, No Smoking Home
- Flooring: Linoleum, Vinyl Plank
- Basement: None, No Basement
Interior area
- Total structure area: 863
- Total interior livable area: 863.70 sqft
Video & virtual tour
Property
Parking
- Total spaces: 2
- Parking features: Underground, Guest, Parking-Visitor
Features
- Levels: Single Level Apartment,1
- Exterior features: Backs Onto Park/Trees
Lot
- Size: 603 Square Feet
- Features: Backs Onto Park/Trees, Near Public Transit, Schools, Shopping Nearby, See Remarks, Public Transportation
Details
- Other equipment: Intercom
Construction
Type & style
- Home type: Apartment
- Property subtype: Apartment, Lowrise Apartment
- Attached to another structure: Yes
Materials
- Foundation: Concrete Perimeter
- Roof: Asphalt
Condition
- Year built: 2004
Community & HOA
Community
- Features: Car Wash, Intercom, No Animal Home, No Smoking Home
HOA
- Has HOA: Yes
- Services included: Amenities w/Condo, Heat, Insur. for Common Areas, Landscape/Snow Removal, Parking, Professional Management, Reserve Fund Contribution, Utilities Common Areas, Water/Sewer
Location
- Region: Edmonton
Financial & listing details
- Price per square foot: C$249/sqft
- Date on market: 5/12/2026
- Ownership: Condo Property
Tina K Fournier
Tina K Fournier
By pressing Contact Agent, you agree that the real estate professional identified above may call/text you about your search, which may involve use of automated means and pre-recorded/artificial voices. You don't need to consent as a condition of buying any property, goods, or services. Message/data rates may apply. You also agree to our Terms of Use. Zillow does not endorse any real estate professionals. We may share information about your recent and future site activity with your agent to help them understand what you're looking for in a home.
Price history
Price history is unavailable.
Public tax history
Tax history is unavailable.
Climate risks
Neighborhood: Glenwood
Nearby schools
GreatSchools rating
No schools nearby
We couldn't find any schools near this home.
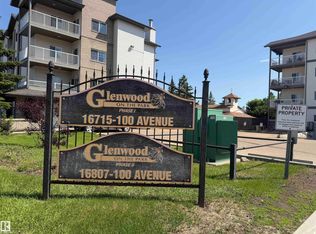
- C$189,0002 bd2 ba771 sqft16807 100th Ave NW #128, Edmonton, AB T5P4Z6For Sale
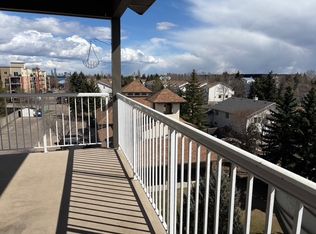
- C$--2 bd2 ba1k sqft16807 100th Ave NW #415, Edmonton, AB T5P4Z6Off Market
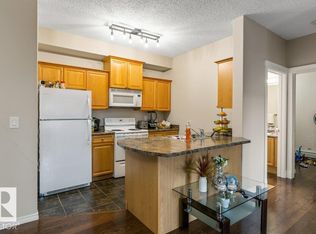
- C$199,9002 bd2 ba963 sqft16807 100th Ave NW #135, Edmonton, AB T5P4Z6For Sale
- C$--2 bd2 ba-- sqft16807 100th Ave NW, Edmonton, AB T5P4Z6Off Market

- C$179,9002 bd2 ba893 sqft16715 100th Ave NW #300, Edmonton, AB T5P4Z5For Sale
- C$1,6452 bd2 ba862 sqft16715 100th Ave NW #409, Edmonton, AB T5P4Z5For Rent
- C$164,9002 bd2 ba914 sqft9945 167th St NW #404, Edmonton, AB T5P0K5For Sale
- C$--3 bd3 ba-- sqft9836 169th St NW, Edmonton, AB T5P3X4Off Market
Similar homes
- C$199,9002 bd2 ba963 sqftGlenwood On The Park, Edmonton, AB T5P 4Z6For SaleMLS ID #E4496943, Lyndsay Henderson, RE/MAX Excellence. RAE
- C$219,9002 bd2 ba948 sqftVanier The, Edmonton, AB T5P 0N3For Sale
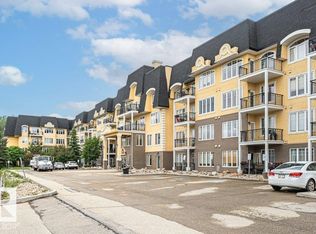 MLS ID #E4494584, Sandra C Bird, Homes & Gardens Real Estate Limited. RAE
 - C$204,9002 bd2 ba969 sqftHenday Village, Edmonton, AB T5T 6J4For Sale
 MLS ID #E4498255, June A Rorke, RE/MAX Excellence. RAE
 - C$225,0002 bd1 ba852 sqftGates On 117th, Edmonton, AB T5H 0A8For Sale
 MLS ID #E4500141, Norm Cholak, REMAX River City. RAE
 - C$214,8002 bd2 ba984 sqftWolf Willow Manor, Edmonton, AB T5T 6H9For SaleMLS ID #E4486931, Murray A Glick, RE/MAX Excellence. RAE
- C$200,0002 bd2 ba983 sqftCalifornian Manor II, Edmonton, AB T5T 6L7For SaleMLS ID #E4484861, Jennifer M Kennedy, Fair Realty. RAE
- C$224,9002 bd2 ba938 sqftRutherford The, Edmonton, AB T6E 4S5For SaleMLS ID #E4485576, Michael J Connors, RE/MAX Elite. RAE
- C$219,9002 bd2 ba1k sqftRutherford Place, Edmonton, AB T6E 6J9For SaleMLS ID #E4491082, Sally Munro, Century 21 Masters. RAE
- C$209,9002 bd2 ba864 sqftPalisades Park Villas, Edmonton, AB T6V 0B1For SaleMLS ID #E4486526, Tony T Estephan, RE/MAX Elite. RAE
- C$213,9002 bd2 ba961 sqftPalisades Park Villas, Edmonton, AB T6V 1X1For SaleMLS ID #E4487999, Ram S Virk, Century 21 Leading. RAE
- C$198,9002 bd2 ba985 sqftStrathcona Court, Edmonton, AB T6E 1N1For SaleMLS ID #E4490576, Tobi M Connors, Exp Realty. RAE
- C$200,0002 bd2 ba844 sqftUptown Lofts, Edmonton, AB T5K 2Y2For SaleMLS ID #E4484509, Jamie C Hubick, Royal Lepage Arteam Realty. RAE
- C$299,9002 bd2 ba1.1k sqftThe Renaissance (Meadowlark Park_EDM), Edmonton, AB T5R 5Z2For SaleMLS ID #E4499988, Tobi M Connors, Exp Realty. RAE
- C$205,0002 bd2 ba865 sqftElement At MacEwan, Edmonton, AB T6W 0B5For SaleMLS ID #E4499493, Curtis J Leibel, MaxWell Devonshire Realty. RAE
- C$182,8001 bd1 ba630 sqftBalmoral Court, Edmonton, AB T5T 6A2For SaleMLS ID #E4495957, Jasmin C Matias, REMAX River City. RAE
- C$229,0002 bd2 ba979 sqftPalisades Pointe Villas, Edmonton, AB T5X 0B6For SaleMLS ID #E4494680, Amy Adams, Royal Lepage Premier Real Estate. RAE
- C$219,8002 bd1 ba812 sqftIon In Ambleside, Edmonton, AB T6W 0R2For SaleMLS ID #E4496887, Mike Chadha, RE/MAX Excellence. RAE
- C$184,9002 bd2 ba869 sqftPark Place Hamptons, Edmonton, AB T6M 0A5For SaleMLS ID #E4477398, Adrienne Carlton, Exp Realty. RAE
- C$225,0002 bd1 ba984 sqftSpirit Ridge At Rutherford, Edmonton, AB T6W 0B6For SaleMLS ID #E4496630, Mark Barnes, RE/MAX Elite. RAE
- C$187,5001 bd1 ba700 sqftWolf Willow Manor, Edmonton, AB T5T 6H9For SaleMLS ID #E4486772, Murray A Glick, RE/MAX Excellence. RAE
