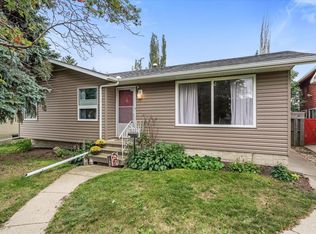
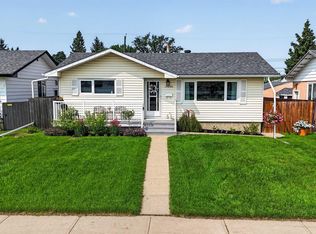
~!WELCOME HOME !~ This is NOT your typical bungalow! The MAIN FLOOR HAS BEEN COMPLETELY GUTTED AND REDESIGNED with a fresh, modern layout, while the exterior has also been refreshed with SUPER COOL DESIGN DETAILS and NEW CONCRETE adding serious curb appeal. 4 BEDROOMS, NEW LUXURY VINYL FLOORING & NEW CARPET... & AND KITCHEN/ ...WAIT ITS ALL NEW... Inside you’ll find a bright, open main floor with loads of natural light, 3 bedrooms up, including a spacious primary with ENSUITE, and a functional layout built for everyday living. Downstairs is where the personality really kicks in — a HUGE RUMPUS ROOM with CLASSIC RETRO CEDAR DETAIL, an additional bedroom, plus TONS OF STORAGE + laundry. Outside, enjoy a large fenced yard with NO NEIGHBOURS BEHIND, a PARK DIRECTLY ACROSS THE STREET and an OVERSIZED DOUBLE DETACHED GARAGE with plenty of room for vehicles, toys or a workshop. Fantastic west-end location close to schools, parks, shopping, transit, the YMCA, West Edmonton Mall and major routes.
For sale
C$409,702
9836 169th St NW, Edmonton, AB T5P 3X4
4beds
1,130sqft
Single Family Residence
Built in 1969
7,164 Square Feet Lot
$-- Zestimate®
C$362/sqft
C$-- HOA
What's special
Fresh modern layoutSuper cool design detailsNew luxury vinyl flooringNew carpetSpacious primary with ensuite
- 6 days
- 38
- 4
Zillow last checked:
Listing updated:
Listed by:
Scott J Macmillan,
RE/MAX Elite,
Holly Kowalchuk,
RE/MAX Elite
Source: RAE,MLS®#: E4509329
Facts & features
Interior
Bedrooms & bathrooms
- Bedrooms: 4
- Bathrooms: 2
- Full bathrooms: 1
- 1/2 bathrooms: 1
Primary bedroom
- Level: Main
Family room
- Level: Basement
Heating
- Forced Air-1, Natural Gas
Appliances
- Included: Dishwasher-Built-In, Dryer, Microwave Hood Fan, Refrigerator, Electric Stove, Washer
Features
- Flooring: Carpet, Vinyl Plank
- Basement: Full, Finished
Interior area
- Total structure area: 1,130
- Total interior livable area: 1,130 sqft
Video & virtual tour
Property
Parking
- Total spaces: 2
- Parking features: Double Garage Detached, Oversized
- Garage spaces: 2
Features
- Levels: 2
- Patio & porch: Deck
Lot
- Size: 7,164 Square Feet
Construction
Type & style
- Home type: SingleFamily
- Architectural style: Bungalow
- Property subtype: Single Family Residence
Materials
- Foundation: Concrete Perimeter
- Roof: Asphalt
Condition
- Year built: 1969
Community & HOA
Community
- Features: Deck, See Remarks
Location
- Region: Edmonton
Financial & listing details
- Price per square foot: C$362/sqft
- Date on market: 9/18/2026
- Ownership: Private
Price history
Price history is unavailable.
Public tax history
Tax history is unavailable.
Climate risks
Neighborhood: Glenwood
Nearby schools
GreatSchools rating
No schools nearby
We couldn't find any schools near this home.
- C$399,0004 bd2 ba1.1k sqft16807 98th Ave NW, Edmonton, AB T5P0G9For Sale
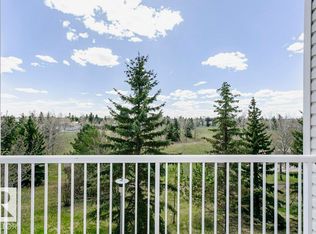
- C$199,0002 bd2 ba863 sqft16807 100th Ave NW #323, Edmonton, AB T5P4Z6For Sale
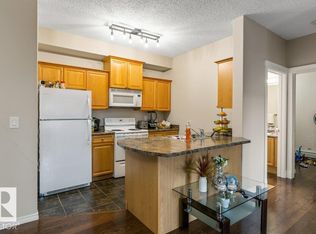
- C$189,0002 bd2 ba771 sqft16807 100th Ave NW #128, Edmonton, AB T5P4Z6For Sale

- C$199,9002 bd2 ba963 sqft16807 100th Ave NW #135, Edmonton, AB T5P4Z6For Sale
Similar homes
- C$399,0004 bd2 ba1.1k sqft16807 98th Ave NW, Edmonton, AB T5P 0G9For SaleMLS ID #E4508563, Sarah Gero, Exp Realty. RAE
- C$479,9004 bd2 ba1.1k sqft9828 164th St NW, Edmonton, AB T5P 3P9For Sale
 MLS ID #E4510035, Erica A Thiering, NOW Real Estate Group. RAE
 - C$395,0004 bd2 ba1.1k sqft9536 155th St NW, Edmonton, AB T5P 2K4For Sale
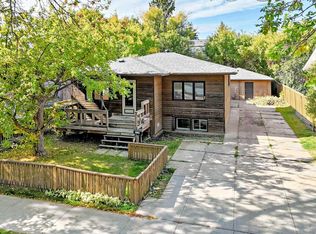 MLS ID #E4510023, Brooklyn Pereira, MaxWell Progressive. RAE
 - C$425,0003 bd2 ba947 sqft16046 95th Ave NW, Edmonton, AB T5P 0A7For Sale
 MLS ID #E4509795, Carson K Beier, Royal LePage Noralta Real Estate. RAE
