Welcome to life on Saskatchewan Drive with the river valley trails and sweeping downtown views literally at your doorstep! This very walkable location is just 4 blocks from the UofA (less than a 10-minute walk!), 5 blocks from Whyte Ave and all its amenities, and only a 10-15 minute walk down to the Kinsmen Sport Centre. Perfect location for students or professionals. Relax and unwind on your outdoor patio taking in views of the river valley and downtown! This home is freshly painted and features 2 bedrooms, 2 full bathrooms, large living/dining room, in-suite laundry, laminate and tile flooring, and a gas fireplace. The master bedroom is a great size with a walk-in closet, 3pc ensuite, and direct access to a second outdoor patio! Unit also comes with one U/G parking space and storage cage. Don’t miss your chance to secure this amazing opportunity and great value right in the heart of Edmonton!
For sale
C$224,900
10809 Saskatchewan Dr NW #101, Edmonton, AB T6E 4S5
2beds
938sqft
Apartment, Lowrise Apartment
Built in 1994
-- sqft lot
$-- Zestimate®
C$240/sqft
C$-- HOA
What's special
In-suite laundryLaminate and tile flooringGas fireplace
- 89 days |
- 10 |
- 0 |
Zillow last checked:
Listing updated:
Listed by:
Michael J Connors,
RE/MAX Elite
Source: RAE,MLS®#: E4485576
Facts & features
Interior
Bedrooms & bathrooms
- Bedrooms: 2
- Bathrooms: 2
- Full bathrooms: 2
Primary bedroom
- Level: Main
Heating
- Baseboard, Water
Appliances
- Included: Dishwasher-Built-In, Dryer, Exhaust Fan, Refrigerator, Electric Stove, Washer
Features
- No Animal Home, Storage
- Flooring: Laminate Flooring, Non-Ceramic Tile
- Windows: Window Coverings
- Basement: None, No Basement
Interior area
- Total structure area: 938
- Total interior livable area: 938.19 sqft
Video & virtual tour
Property
Parking
- Parking features: Underground, Guest, Parking-Visitor
Features
- Levels: Single Level Apartment,5
- Patio & porch: Patio
- Has view: Yes
- View description: River Valley View, Downtown, View Downtown
- Has water view: Yes
- Water view: River Valley View
Lot
- Size: 448 Square Feet
- Features: Flat Site, Near Golf Course, Park/Reserve, Near Public Transit, Shopping Nearby, See Remarks, Golf Nearby, Public Transportation
Construction
Type & style
- Home type: Apartment
- Property subtype: Apartment, Lowrise Apartment
- Attached to another structure: Yes
Materials
- Foundation: Concrete Perimeter
- Roof: Asphalt
Condition
- Year built: 1994
Community & HOA
Community
- Features: No Animal Home, Patio, Storage-In-Suite
- Security: Smoke Detector(s), Secured Garage/Parking, Security Door, Detectors Smoke, Secured Parking
- Senior community: Yes
HOA
- Has HOA: Yes
- Services included: Exterior Maintenance, Heat, Insur. for Common Areas, Janitorial Common Areas, Landscape/Snow Removal, Professional Management, Reserve Fund Contribution, Water/Sewer
Location
- Region: Edmonton
Financial & listing details
- Price per square foot: C$240/sqft
- Date on market: 5/4/2026
- Ownership: Private
Michael J Connors
Michael J Connors
By pressing Contact Agent, you agree that the real estate professional identified above may call/text you about your search, which may involve use of automated means and pre-recorded/artificial voices. You don't need to consent as a condition of buying any property, goods, or services. Message/data rates may apply. You also agree to our Terms of Use. Zillow does not endorse any real estate professionals. We may share information about your recent and future site activity with your agent to help them understand what you're looking for in a home.
Price history
Price history is unavailable.
Public tax history
Tax history is unavailable.
Climate risks
Neighborhood: Garneau
Nearby schools
GreatSchools rating
No schools nearby
We couldn't find any schools near this home.
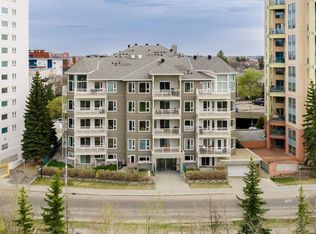
- C$259,9002 bd2 ba1.1k sqft10809 Saskatchewan Dr NW #206, Edmonton, AB T6E4S5For Sale
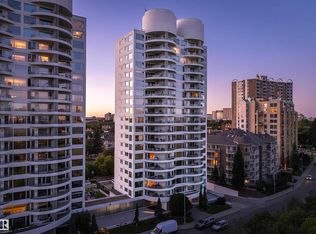
- C$1,095,0002 bd2 ba2.3k sqft10731 Saskatchewan Dr NW #1402, Edmonton, AB T6E6H1For Sale
- C$--1 bd1 ba721 sqft10883 Saskatchewan Dr NW #702, Edmonton, AB T6E4S6Off Market
- C$--1 bd1 ba658 sqft10883 Saskatchewan Dr NW, Edmonton, AB T6E4S6Off Market
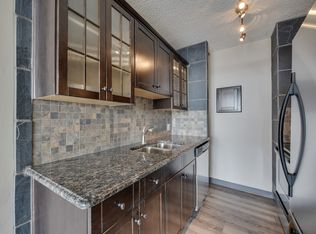
- C$149,0001 bd1 ba661 sqft10883 Saskatchewan Dr NW #911, Edmonton, AB T6E4S6For Sale
- C$134,9001 bd1 ba727 sqft10883 Saskatchewan Dr NW #1401, Edmonton, AB T6E4S6For Sale
- C$125,8001 bd1 ba627 sqft10883 Saskatchewan Dr NW #208, Edmonton, AB T6E4S6For Sale
- C$150,0001 bd1 ba684 sqft10883 Saskatchewan Dr NW #2004, Edmonton, AB T6E4S6For Sale
Similar homes
- C$219,9002 bd2 ba1k sqftRutherford Place, Edmonton, AB T6E 6J9For Sale
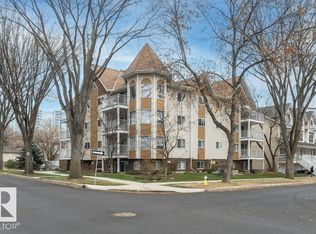 MLS ID #E4491082, Sally Munro, Century 21 Masters. RAE
 - C$225,0002 bd1 ba852 sqftGates On 117th, Edmonton, AB T5H 0A8For Sale
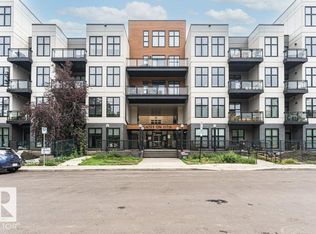 MLS ID #E4500141, Norm Cholak, REMAX River City. RAE
 - C$239,9002 bd2 ba1.1k sqftPeregrine Point, Edmonton, AB T5K 2Y4For Sale
 MLS ID #E4498392, Lakhwinder Brar, Sterling Real Estate. RAE
 - C$219,8002 bd2 ba1.2k sqftChanticleer, Edmonton, AB T5K 1Y9For Sale
 MLS ID #E4495160, Darrell W Zapernick, MaxWell Challenge Realty. RAE
 - C$235,0002 bd2 ba981 sqftMelrose Manor, Edmonton, AB T5K 2X7For SaleMLS ID #E4482677, Ashley E Tichkowsky, Century 21 All Stars Realty Ltd. RAE
- C$219,9002 bd2 ba948 sqftVanier The, Edmonton, AB T5P 0N3For SaleMLS ID #E4494584, Sandra C Bird, Homes & Gardens Real Estate Limited. RAE
- C$198,9002 bd2 ba985 sqftStrathcona Court, Edmonton, AB T6E 1N1For SaleMLS ID #E4490576, Tobi M Connors, Exp Realty. RAE
- C$258,0001 bd1 ba872 sqftClaridge House, Edmonton, AB T6G 2P9For SaleMLS ID #E4500476, Ann Dawrant, RE/MAX Elite. RAE
- C$215,0002 bd2 ba863 sqftGlenwood On The Park, Edmonton, AB T5P 4Z6For SaleMLS ID #E4487251, Tina K Fournier, RE/MAX Real Estate. RAE
- C$269,0002 bd1 ba907 sqftGarneau Gates, Edmonton, AB T6G 2V6For SaleMLS ID #E4485999, Peter M Leveille, AB Realty Ltd. RAE
- C$270,0002 bd2 ba1.1k sqftGrandin Gates, Edmonton, AB T5K 1J5For SaleMLS ID #E4497881, Graham Ogden, REMAX River City. RAE
- C$225,0002 bd2 ba1.1k sqftPark Street Place, Edmonton, AB T5M 0T3For SaleMLS ID #E4479166, Robbie Kamaleddine, Real Broker. RAE
- C$259,0002 bd2 ba937 sqftVivacity One, Edmonton, AB T5K 0Y8For SaleMLS ID #E4491073, Sally Munro, Century 21 Masters. RAE
- C$200,0002 bd2 ba844 sqftUptown Lofts, Edmonton, AB T5K 2Y2For SaleMLS ID #E4484509, Jamie C Hubick, Royal Lepage Arteam Realty. RAE
- C$214,8002 bd2 ba984 sqftWolf Willow Manor, Edmonton, AB T5T 6H9For SaleMLS ID #E4486931, Murray A Glick, RE/MAX Excellence. RAE
- C$213,9002 bd2 ba961 sqftPalisades Park Villas, Edmonton, AB T6V 1X1For SaleMLS ID #E4487999, Ram S Virk, Century 21 Leading. RAE
- C$199,9002 bd2 ba1.1k sqftRiver City One, Edmonton, AB T5H 4R5For SaleMLS ID #E4493845, Diana C Noble, People 1st Realty. RAE
- C$264,9002 bd2 ba1.1k sqftPeregrine Point, Edmonton, AB T5K 2Y4For SaleMLS ID #E4480589, Lee M Monfette, Homes & Gardens Real Estate Limited. RAE
- C$229,9003 bd2 ba1k sqftCallingwood Court, Edmonton, AB T5T 0H5For SaleMLS ID #E4501364, Taras Tovstiy, REMAX River City. RAE
- C$204,9002 bd2 ba969 sqftHenday Village, Edmonton, AB T5T 6J4For SaleMLS ID #E4498255, June A Rorke, RE/MAX Excellence. RAE
