Welcome to CLARIDGE HOUSE! Fantastic location just steps from the U of A & hospitals. Quick access by LRT to downtown, MacEwan U & NAIT. Enjoy the river valley parks, walking, biking trails & the shops & restaurants on Whyte Ave. This spacious AIR CONDITIONED UNIT on the 8th FLOOR has a PANORAMIC VIEW of the university campus & downtown. The covered balcony faces east & you can enjoy your morning coffee watching the beautiful sunrises. IMMACULATE unit, owned by the original family since the condo was built & has never been rented. Brand new fully automatic fan/coil heating & A/C unit, recently updated plumbing, lighting fixtures & appliances. Freshly painted throughout. IN-SUITE LAUNDRY PLUS A STORAGE ROOM with access from the balcony. Included is one U/G parking stall #82. Visitor parking & the large party/social room with kitchen can be reserved for private functions. IDEAL for professionals associated with the university or students. Condo fees INCLUDE electricity, heat & water. IT'S A GEM!
For sale
C$258,000
11027 87th Ave NW #804, Edmonton, AB T6G 2P9
1beds
872sqft
Apartment, Apartment High Rise
Built in 1979
-- sqft lot
$-- Zestimate®
C$296/sqft
C$-- HOA
What's special
Spacious air conditioned unitCovered balcony faces eastImmaculate unitFreshly painted throughoutIn-suite laundry
- 3 hours |
- 0 |
- 0 |
Zillow last checked:
Listing updated:
Listed by:
Ann Dawrant,
RE/MAX Elite
Source: RAE,MLS®#: E4500476
Facts & features
Interior
Bedrooms & bathrooms
- Bedrooms: 1
- Bathrooms: 1
- Full bathrooms: 1
Primary bedroom
- Level: Main
Heating
- Fan Coil, Natural Gas, HRV System
Cooling
- Air Conditioner
Appliances
- Included: Dishwasher-Built-In, Dryer, Refrigerator, Electric Stove, Washer
Features
- No Animal Home, No Smoking Home, Storage
- Flooring: Linoleum, Wall to Wall Carpet
- Basement: None, No Basement
Interior area
- Total structure area: 872
- Total interior livable area: 872.10 sqft
Video & virtual tour
Property
Parking
- Total spaces: 1
- Parking features: Heated Garage, Parkade, Single Indoor, Underground, Guest, Parking-Visitor
- Covered spaces: 1
Features
- Levels: Single Level Apartment,1
- Patio & porch: Deck
- Exterior features: Playground Nearby
- Has view: Yes
- View description: City, Downtown, View City, View Downtown
Lot
- Size: 320 Square Feet
- Features: Near Golf Course, Playground Nearby, Near Public Transit, Schools, Shopping Nearby, Golf Nearby, Public Transportation
Construction
Type & style
- Home type: Apartment
- Property subtype: Apartment, Apartment High Rise
- Attached to another structure: Yes
Materials
- Foundation: Concrete Perimeter
Condition
- Year built: 1979
Community & HOA
Community
- Features: Deck, No Animal Home, No Smoking Home, Social Rooms, Storage-In-Suite, HRV System
HOA
- Has HOA: Yes
- Services included: Amenities w/Condo, Electricity, Exterior Maintenance, Heat, Insur. for Common Areas, Janitorial Common Areas, Landscape/Snow Removal, Parking, Professional Management, Utilities Common Areas, Water/Sewer
Location
- Region: Edmonton
Financial & listing details
- Price per square foot: C$296/sqft
- Date on market: 7/24/2026
- Ownership: Private
Ann Dawrant
Ann Dawrant
By pressing Contact Agent, you agree that the real estate professional identified above may call/text you about your search, which may involve use of automated means and pre-recorded/artificial voices. You don't need to consent as a condition of buying any property, goods, or services. Message/data rates may apply. You also agree to our Terms of Use. Zillow does not endorse any real estate professionals. We may share information about your recent and future site activity with your agent to help them understand what you're looking for in a home.
Price history
Price history is unavailable.
Public tax history
Tax history is unavailable.
Climate risks
Neighborhood: Garneau
Nearby schools
GreatSchools rating
No schools nearby
We couldn't find any schools near this home.
- C$249,9001 bd1 ba854 sqft11027 87th Ave NW #1802, Edmonton, AB T6G2P9For Sale

- C$265,0001 bd1 ba920 sqft11027 87th Ave NW #1004, Edmonton, AB T6G2P9For Sale

- C$--1 bd1 ba-- sqft11027 87th Ave NW #1804, Edmonton, AB T6G2P9Off Market

- C$2,1002 bd2 ba-- sqft11027 87th Ave NW #601, Edmonton, AB T6G2P9For Rent
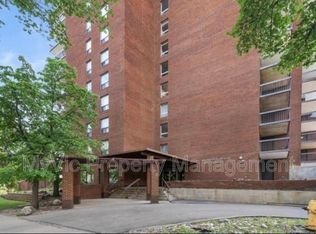
- C$--2 bd2 ba1.2k sqft11027 87th Ave NW #1703, Edmonton, AB T6G2P9Off Market
- C$2,1002 bd2 ba-- sqft11027 87th Ave NW, Edmonton, AB T6G2P9For Rent
- C$--3 bd2 ba-- sqft11034 86th Ave NW, Edmonton, AB T6G0W9Off Market
- C$--2 bd2 ba-- sqft8619 111th St NW #301, Edmonton, AB T6G2W1Off Market
Similar homes
- C$249,9001 bd1 ba854 sqftClaridge House, Edmonton, AB T6G 2P9For SaleMLS ID #E4498789, Yuepeng Bao, Homes & Gardens Real Estate Limited. RAE
- C$265,0001 bd1 ba920 sqftClaridge House, Edmonton, AB T6G 2P9For SaleMLS ID #E4481934, Fan Yang, Mozaic Realty Group. RAE
- C$244,0002 bd2 ba807 sqftUniversity Properties, Edmonton, AB T6G 1C7For Sale
 MLS ID #E4500515, Christine L Chorney, REMAX River City. RAE
 - C$300,0002 bd2 ba1k sqftGarneau Place, Edmonton, AB T6G 0X1For Sale
 MLS ID #E4499718, Rossella Trulli, Rimrock Real Estate. RAE
 - C$249,9002 bd2 ba941 sqftGarneau Trendz, Edmonton, AB T6E 2E5For SaleMLS ID #E4498795, Natasha S Stenzel, Century 21 Leading. RAE
- C$215,0001 bd1 ba748 sqftGarneau Trendz, Edmonton, AB T6E 2E5For SaleMLS ID #E4499751, Justin W Holubitsky, RE/MAX Elite. RAE
- C$285,0002 bd1 ba1k sqftGarneau Trendz, Edmonton, AB T6E 2E5For SaleMLS ID #E4499318, Annette Purcell, Exp Realty. RAE
- C$299,5002 bd2 ba693 sqftUniversity Plaza, Edmonton, AB T6G 2X4For SaleMLS ID #E4498721, Greg G McDannold, RE/MAX Excellence. RAE
- C$238,0002 bd1 ba835 sqftGarneau Court, Edmonton, AB T6G 0S7For SaleMLS ID #E4498132, Fan Yang, Mozaic Realty Group. RAE
- C$275,0002 bd2 ba1k sqftCranleigh Towers, Edmonton, AB T6E 4Y9For SaleMLS ID #E4498871, Claire Basara, Schmidt Realty Group Inc. RAE
- C$269,0002 bd1 ba907 sqftGarneau Gates, Edmonton, AB T6G 2V6For SaleMLS ID #E4485999, Peter M Leveille, AB Realty Ltd. RAE
- C$249,9001 bd1 ba642 sqftArthur Condominiums, Edmonton, AB T6E 2H6For SaleMLS ID #E4498862, Constance Braun, Schmidt Realty Group Inc. RAE
- C$259,9002 bd2 ba1.1k sqftRutherford The, Edmonton, AB T6E 4S5For SaleMLS ID #E4487546, Sukh Dhami, Royal LePage METRO. RAE
- C$269,9002 bd2 ba952 sqftFaculty Court, Edmonton, AB T6G 2V7For SaleMLS ID #E4485750, Bill Chan, Sterling Real Estate. RAE
- C$189,9002 bd2 ba841 sqftWaters Edge, Edmonton, AB T6E 6B6For SaleMLS ID #E4500305, Sally Munro, Century 21 Masters. RAE
- C$232,5002 bd2 ba1k sqftTower On The Park, Edmonton, AB T5K 2M1For SaleMLS ID #E4497840, Trina P Hodges, RE/MAX Excellence. RAE
- C$265,0002 bd1 ba1k sqftHampton Village, Edmonton, AB T6G 0R4For SaleMLS ID #E4481349, Kelvin B Vandasselaar, RE/MAX Real Estate. RAE
- C$205,0002 bd1 ba1k sqftVarscona Tower, Edmonton, AB T6G 0T9For SaleMLS ID #E4498465, Gerard Y Hagan, Sterling Real Estate. RAE
- C$224,9002 bd2 ba938 sqftRutherford The, Edmonton, AB T6E 4S5For SaleMLS ID #E4485576, Michael J Connors, RE/MAX Elite. RAE
- C$308,8882 bd2 ba695 sqftUniversity Plaza, Edmonton, AB T6G 2X4For SaleMLS ID #E4497408, Jennifer E Chan, Zolo Realty. RAE
