Nestled in the heart of Garneau and just steps from the University of Alberta, this updated 2 bedroom, 1.5 bath corner unit offers exceptional value in one of Edmonton's most historic and coveted neighbourhoods. Walk up the front steps of Garneau Place, a beautiful and solid concrete-built low-rise, walk through the timeless foyer and into your first floor unit - it feels like a private home! Over 1,050 sqft of well designed living space supports busy daily life, privacy and entertaining. Featuring an updated kitchen with stainless steel appliances, updated bathrooms, a spacious entrance, large in-suite storage room, in-suite laundry, and TWO private balconies/patios for indoor-outdoor living (south-facing balcony and east facing patio). Titled, secured underground parking stall. Incredibly walkable- steps to UofA, river valley trails, Whyte Ave, and Ace Coffee right on your street! Easy access to downtown, transit and all amenities. An amazing opportunity in an unbeatable location. Welcome home!
For sale
C$300,000
11011 86th Ave NW #105, Edmonton, AB T6G 0X1
2beds
1,053sqft
Apartment, Lowrise Apartment
Built in 1978
-- sqft lot
$-- Zestimate®
C$285/sqft
C$-- HOA
What's special
Timeless foyerUpdated bathroomsSpacious entranceLarge in-suite storage roomIn-suite laundry
- 20 days |
- 37 |
- 0 |
Zillow last checked:
Listing updated:
Listed by:
Rossella Trulli,
Rimrock Real Estate
Source: RAE,MLS®#: E4499718
Facts & features
Interior
Bedrooms & bathrooms
- Bedrooms: 2
- Bathrooms: 2
- Full bathrooms: 1
- 1/2 bathrooms: 1
Primary bedroom
- Level: Main
Heating
- Baseboard, Hot Water, Natural Gas
Appliances
- Included: Dishwasher-Built-In, Dryer, Microwave Hood Fan, Refrigerator, Electric Stove, Washer
Features
- Storage
- Flooring: Ceramic Tile, Laminate Flooring
- Basement: None, No Basement
Interior area
- Total structure area: 1,053
- Total interior livable area: 1,053 sqft
Video & virtual tour
Property
Parking
- Total spaces: 1
- Parking features: Underground
Features
- Levels: Single Level Apartment,5
- Patio & porch: Deck, Patio
- Exterior features: Playground Nearby
- Pool features: Community, Public Swimming Pool
Lot
- Size: 486 Square Feet
- Features: Near Golf Course, Playground Nearby, Near Public Transit, Schools, Shopping Nearby, Golf Nearby, Public Transportation
Construction
Type & style
- Home type: Apartment
- Property subtype: Apartment, Lowrise Apartment
- Attached to another structure: Yes
Materials
- Foundation: Concrete Perimeter
- Roof: Asphalt
Condition
- Year built: 1978
Community & HOA
Community
- Features: Deck, Patio, Storage-In-Suite
- Security: Security Door
HOA
- Has HOA: Yes
- Services included: Exterior Maintenance, Heat, Insur. for Common Areas, Landscape/Snow Removal, Professional Management, Reserve Fund Contribution, Water/Sewer
Location
- Region: Edmonton
Financial & listing details
- Price per square foot: C$285/sqft
- Date on market: 7/18/2026
- Ownership: Private
R
Rossella Trulli
By pressing Contact Agent, you agree that the real estate professional identified above may call/text you about your search, which may involve use of automated means and pre-recorded/artificial voices. You don't need to consent as a condition of buying any property, goods, or services. Message/data rates may apply. You also agree to our Terms of Use. Zillow does not endorse any real estate professionals. We may share information about your recent and future site activity with your agent to help them understand what you're looking for in a home.
Price history
Price history is unavailable.
Public tax history
Tax history is unavailable.
Climate risks
Neighborhood: Garneau
Nearby schools
GreatSchools rating
No schools nearby
We couldn't find any schools near this home.
- C$---- bd1 ba-- sqft11011 86th Ave NW #104, Edmonton, AB T6G0X1Off Market

- C$--1 bd1 ba-- sqft11011 86th Ave NW, Edmonton, AB T6G0X1Off Market

- C$--2 bd2 ba753 sqft11041 86th Ave NW #1410108, Edmonton, AB T6G2B8Off Market
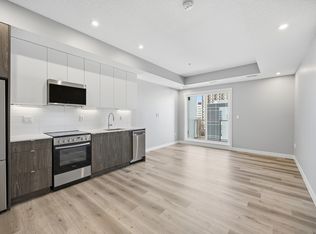
- C$--3 bd2 ba1.1k sqft11041 86th Ave NW #1410112, Edmonton, AB T6G2B8Off Market
- C$--2 bd2 ba722 sqft11041 86th Ave NW #1410111, Edmonton, AB T6G2B8Off Market
- C$--2 bd2 ba943 sqft11041 86th Ave NW #1435793, Edmonton, AB T6G2B8Off Market
- C$--2 bd2 ba1k sqft11041 86th Ave NW #1416359, Edmonton, AB T6G2B8Off Market
- C$--2 bd2 ba952 sqft11041 86th Ave NW #1460835, Edmonton, AB T6G2B8Off Market
Similar homes
- C$259,0002 bd3 ba1.2k sqftTerrace 84, Edmonton, AB T6E 2H4For Sale
 MLS ID #E4502194, Ryan C Philipenko, RE/MAX Real Estate. RAE
 - C$285,0002 bd1 ba1k sqftGarneau Trendz, Edmonton, AB T6E 2E5For Sale
 MLS ID #E4499318, Annette Purcell, Exp Realty. RAE
 - C$294,4003 bd2 ba1.2k sqftHyde Park, Edmonton, AB T5K 1T6For Sale
 MLS ID #E4501099, Michelle Hansen, MaxWell Riverside Realty. RAE
 - C$264,9992 bd2 ba1.3k sqftGarneau Mews, Edmonton, AB T6G 0V1For Sale
 MLS ID #E4501104, Kristy D Tillapaugh, Century 21 Leading. RAE
 - C$269,9002 bd2 ba1.1k sqftCourt 112, Edmonton, AB T5K 1L9For SaleMLS ID #E4496025, Sandra Wilson, Royal LePage Prestige Realty. RAE
- C$244,0002 bd2 ba807 sqftUniversity Properties, Edmonton, AB T6G 1C7For SaleMLS ID #E4500515, Christine L Chorney, REMAX River City. RAE
- C$168,8882 bd1 ba805 sqftMountain Ash Manor, Edmonton, AB T6E 2E6For SaleMLS ID #E4501922, Anson Y Cheung, 178 Real Estate Inc.. RAE
- C$205,0002 bd1 ba1k sqftVarscona Tower, Edmonton, AB T6G 0T9For SaleMLS ID #E4498465, Gerard Y Hagan, Sterling Real Estate. RAE
- C$294,5002 bd2 ba899 sqftCosmopolitan The, Edmonton, AB T5K 2W7For SaleMLS ID #E4493946, Saqib Mirza, Royal LePage Noralta Real Estate. RAE
- C$265,0002 bd2 ba1.2k sqftCardinal, Edmonton, AB T5K 1Z1For SaleMLS ID #E4493231, Darlene Strang, RE/MAX Real Estate. RAE
- C$260,0002 bd3 ba1.1k sqftIronwood, Edmonton, AB T5K 1N8For SaleMLS ID #E4486359, Calvin R Hexter, Exp Realty. RAE
- C$214,9002 bd2 ba885 sqftSuffolk On Whyte, Edmonton, AB T6G 2P3For SaleMLS ID #E4481825, Donna B Gagnon, Professional Realty Group. RAE
- C$328,8882 bd2 ba1.1k sqftRailtown On The Park, Edmonton, AB T5K 2Y8For SaleMLS ID #E4485906, Nadia Osman, RE/MAX Elite. RAE
- C$219,9002 bd2 ba829 sqftMaxx Urban Living, Edmonton, AB T5H 0C6For SaleMLS ID #E4502168, Michael Waddell, Real Broker. RAE
- C$229,5002 bd2 ba793 sqftWaters Edge, Edmonton, AB T6E 6B6For SaleMLS ID #E4491704, Michelle A Plach, HonestDoor Inc. RAE
- C$199,0002 bd1 ba816 sqftMelrose Manor, Edmonton, AB T5K 2X7For SaleMLS ID #E4501968, Wendy M Lam, RE/MAX Elite. RAE
- C$224,9003 bd2 ba1.1k sqftCapital Centre, Edmonton, AB T5J 3P1For SaleMLS ID #E4497699, Stefani F Schell, RE/MAX Elite. RAE
- C$199,8002 bd2 ba920 sqftWaters Edge, Edmonton, AB T6E 6B6For SaleMLS ID #E4500725, Darlene Strang, RE/MAX Real Estate. RAE
- C$224,9002 bd1 ba816 sqftWhyte Champagne, Edmonton, AB T6E 2E3For SaleMLS ID #E4488997, Justin W Holubitsky, RE/MAX Elite. RAE
- C$369,0002 bd2 ba1.3k sqftValley Towers, Edmonton, AB T5K 2J3For SaleMLS ID #E4492752, Clara Olafson, REMAX River City. RAE
