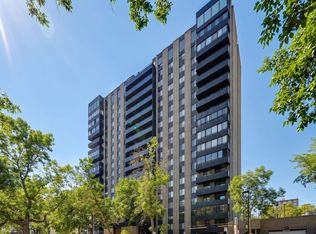
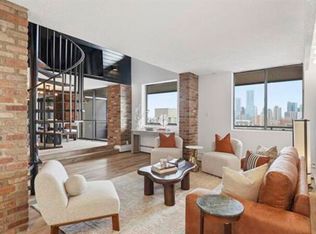
Welcome to a lifestyle not just a property. This spacious 3 bedroom exclusive condo in Hyde Park is a must have. This end unit boasts a large deck to enjoy the sights of our beautiful city. The master suite includes an over size walk in closet and luxurious ensuite to get ready for the local night life or simply cozy up for a movie on the couch with a view of the city lights. The suite includes two additional large bedrooms. In suite laundry is an additional bonus. 2 titled underground parking stalls are included for those chilly Alberta winters. An assigned storage locker is also included. This well run complex has amenities to compliment any lifestyle. This fully contained complex includes an indoor and outdoor pool, a gym to rival any membership, a guest suite for those out of town friends, a huge games room with kitchen and ample seating for large gatherings, tennis courts, outdoor bike storge lockers and much more. Embrace the heart of Edmonton and all it has to offer.
For sale
C$294,400
10160 115th St NW #302, Edmonton, AB T5K 1T6
3beds
1,282sqft
Apartment, Apartment High Rise
Built in 1970
-- sqft lot
$-- Zestimate®
C$229/sqft
C$-- HOA
What's special
End unitMaster suiteLuxurious ensuiteTwo additional large bedroomsIn suite laundryIndoor and outdoor poolTennis courts
- 4 days |
- 47 |
- 5 |
Zillow last checked:
Listing updated:
Listed by:
Michelle Hansen,
MaxWell Riverside Realty,
Amanda M Crow,
MaxWell Riverside Realty
Source: RAE,MLS®#: E4501099
Facts & features
Interior
Bedrooms & bathrooms
- Bedrooms: 3
- Bathrooms: 2
- Full bathrooms: 2
Primary bedroom
- Level: Main
Heating
- Baseboard, Hot Water, Natural Gas
Appliances
- Included: Dishwasher-Built-In, Dryer, Refrigerator, Electric Stove, Washer, Electric Water Heater
Features
- Guest Suite, No Animal Home, No Smoking Home
- Flooring: Laminate Flooring
- Basement: None, No Basement
Interior area
- Total structure area: 1,282
- Total interior livable area: 1,282 sqft
Video & virtual tour
Property
Parking
- Total spaces: 2
- Parking features: Heated Garage, Parkade, Underground, Parking-Extra
Features
- Levels: Single Level Apartment,1
- Patio & porch: Deck
- Pool features: Indoor, Outdoor Pool, Pool-Indoor, Pool-Outdoor
Lot
- Size: 375 Square Feet
- Features: Near Golf Course, Shopping Nearby, Golf Nearby
Construction
Type & style
- Home type: Apartment
- Property subtype: Apartment, Apartment High Rise
- Attached to another structure: Yes
Materials
- Foundation: Concrete Perimeter
Condition
- Year built: 1970
Community & HOA
Community
- Features: Deck, Fitness Center, Guest Suite, Hot Water Electric, No Animal Home, No Smoking Home, Party Room, Racquetball, Recreation Room/Centre, Social Rooms, Storage-Locker Room, Tennis Court(s), Exercise Room, Racquet Courts, Tennis Courts
- Security: Smoke Detector(s), Secured Garage/Parking, Detectors Smoke, Secured Parking
HOA
- Has HOA: Yes
- Services included: Amenities w/Condo, Caretaker, Electricity, Exterior Maintenance, Heat, Insur. for Common Areas, Janitorial Common Areas, Professional Management, Water/Sewer
Location
- Region: Edmonton
Financial & listing details
- Price per square foot: C$229/sqft
- Date on market: 7/29/2026
- Ownership: Private
Michelle Hansen
Michelle Hansen
By pressing Contact Agent, you agree that the real estate professional identified above may call/text you about your search, which may involve use of automated means and pre-recorded/artificial voices. You don't need to consent as a condition of buying any property, goods, or services. Message/data rates may apply. You also agree to our Terms of Use. Zillow does not endorse any real estate professionals. We may share information about your recent and future site activity with your agent to help them understand what you're looking for in a home.
Price history
Price history is unavailable.
Public tax history
Tax history is unavailable.
Climate risks
Neighborhood: Oliver
Nearby schools
GreatSchools rating
No schools nearby
We couldn't find any schools near this home.
- C$278,8003 bd2 ba1.3k sqft10160 115th St NW #903, Edmonton, AB T5K1T6For Sale
- C$--3 bd3 ba1.9k sqft10160 115th St NW #1, Edmonton, AB T5K1T6Off Market
- C$--2 bd-- ba-- sqft10160 115th St NW #1104, Edmonton, AB T5K1T6Off Market
- C$--2 bd1 ba721 sqft10140 115th St NW #604, Edmonton, AB T5K1T5Off Market
- C$--1 bd1 ba-- sqft10155 116th St NW #1-BEDROOM, Edmonton, AB T5K1W2Off Market
- C$---- bd1 ba-- sqft10155 116th St NW #BACHELOR, Edmonton, AB T5K1W2Off Market
- C$--2 bd1 ba-- sqft10155 116th St NW #2-BEDROOM, Edmonton, AB T5K1W2Off Market
- C$---- bd1 ba509 sqft10155 116th St NW #1344257, Edmonton, AB T5K1W2Off Market
Similar homes
- C$278,8003 bd2 ba1.3k sqftHyde Park, Edmonton, AB T5K 1T6For SaleMLS ID #E4496765, Darlene Strang, RE/MAX Real Estate. RAE
- C$269,5003 bd2 ba1.2k sqftAthabascan The, Edmonton, AB T5N 3K7For Sale
 MLS ID #E4487636, Oscar Leong, Century 21 All Stars Realty Ltd. RAE
 - C$269,9002 bd2 ba1.1k sqftCourt 112, Edmonton, AB T5K 1L9For Sale
 MLS ID #E4496025, Sandra Wilson, Royal LePage Prestige Realty. RAE
 - C$259,0002 bd2 ba1.3k sqftVictoria Plaza, Edmonton, AB T5K 2G3For Sale
 MLS ID #E4496860, Eddy A Jomha, MaxWell Polaris. RAE
 - C$260,0002 bd3 ba1.1k sqftIronwood, Edmonton, AB T5K 1N8For SaleMLS ID #E4486359, Calvin R Hexter, Exp Realty. RAE
- C$300,0002 bd2 ba1k sqftGarneau Place, Edmonton, AB T6G 0X1For SaleMLS ID #E4499718, Rossella Trulli, Rimrock Real Estate. RAE
- C$294,5002 bd2 ba899 sqftCosmopolitan The, Edmonton, AB T5K 2W7For SaleMLS ID #E4493946, Saqib Mirza, Royal LePage Noralta Real Estate. RAE
- C$288,0002 bd1 ba1.1k sqftGrandin Gates, Edmonton, AB T5K 1J5For SaleMLS ID #E4486428, Mark B Wilbert, CIR Realty. RAE
- C$264,9992 bd2 ba1.3k sqftGarneau Mews, Edmonton, AB T6G 0V1For SaleMLS ID #E4501104, Kristy D Tillapaugh, Century 21 Leading. RAE
- C$265,0002 bd2 ba1k sqftWestcliffe Arms, Edmonton, AB T5K 2E5For SaleMLS ID #E4495859, Cayden T Stoddart, Schmidt Realty Group Inc. RAE
- C$345,0002 bd2 ba1k sqftMadison III, Edmonton, AB T5K 1K2For SaleMLS ID #E4500710, Darlene Strang, RE/MAX Real Estate. RAE
- C$319,0002 bd2 ba771 sqftFox One, Edmonton, AB T5J 1B8For SaleMLS ID #E4500654, Caitlin Garrioch, Real Broker. RAE
- C$315,0002 bd2 ba1.1k sqftWaterford House, Edmonton, AB T6E 6C6For SaleMLS ID #E4497934, Jeff Tidswell, Royal LePage Noralta Real Estate. RAE
- C$328,8882 bd2 ba1.1k sqftRailtown On The Park, Edmonton, AB T5K 2Y8For SaleMLS ID #E4485906, Nadia Osman, RE/MAX Elite. RAE
- C$279,9002 bd2 ba1.4k sqftMadison The, Edmonton, AB T5K 1B1For SaleMLS ID #E4479511, Sasa Borojevic, Sterling Real Estate. RAE
- C$224,9003 bd2 ba1.1k sqftCapital Centre, Edmonton, AB T5J 3P1For SaleMLS ID #E4497699, Stefani F Schell, RE/MAX Elite. RAE
- C$220,0002 bd2 ba1k sqftWestcliffe Arms, Edmonton, AB T5K 2E5For SaleMLS ID #E4500055, Chris Proctor, Real Broker. RAE
- C$279,9993 bd3 ba1k sqftStratford Square, Edmonton, AB T5T 1L3For SaleMLS ID #E4501328, Simar Kharoud, LPT Realty. RAE
- C$284,9002 bd2 ba1.1k sqftLodge At Lewis Estates The, Edmonton, AB T5T 6V6For SaleMLS ID #E4500804, Rory O'Shea, Homes & Gardens Real Estate Limited. RAE
- C$195,9892 bd2 ba1k sqftTretheway, Edmonton, AB T5K 2N9For SaleMLS ID #E4499084, Mary Bark, REMAX River City. RAE
