Some photos have been virtually staged. Hot tub, steam room, theatre room and games room downstairs, plus a rooftop patio. The Lodge at Lewis Estates sits on Lewis Estates Golf Course, a 2004 building with an elevator and a resident car wash bay. This unit's covered balcony is screened by mature trees and opens directly off the primary bedroom. Two bedrooms and two full bathrooms, with a walk-through closet and 4 pc ensuite. Open kitchen with a full island and tile backsplash, and a separate dining area off the living room. Updated laminate flooring, both bathrooms fully retiled, newer stacked washer and dryer, newer dishwasher, electric range 2020. In-floor heat plus a ductless heat pump for cooling. Titled heated underground stall and a separate storage unit. Fees cover heat, water and sewer, exterior maintenance, snow and landscaping, plus full amenity use including the exercise room and sauna. Cats subject to board approval, no dogs.
For sale
C$284,900
278 Suder Greens Dr SW #338, Edmonton, AB T5T 6V6
2beds
1,184sqft
Apartment, Lowrise Apartment
Built in 2004
-- sqft lot
$-- Zestimate®
C$241/sqft
C$-- HOA
What's special
Hot tubSteam roomTheatre roomGames room downstairsRooftop patioTwo bedroomsWalk-through closet
- 23 days |
- 36 |
- 0 |
Zillow last checked:
Listing updated:
Listed by:
Rory O'Shea,
Homes & Gardens Real Estate Limited,
Bev O'Shea-Thomas,
Homes & Gardens Real Estate Limited
Source: RAE,MLS®#: E4500804
Facts & features
Interior
Bedrooms & bathrooms
- Bedrooms: 2
- Bathrooms: 2
- Full bathrooms: 2
Primary bedroom
- Level: Main
Heating
- In Floor Heat System, Natural Gas
Cooling
- Air Conditioner, Air Conditioner-Window
Appliances
- Included: Dishwasher-Built-In, Dryer, Microwave Hood Fan, Refrigerator, Electric Stove, Washer
Features
- No Animal Home, No Smoking Home, Sauna
- Flooring: Laminate Flooring
- Windows: Window Coverings
- Basement: None, No Basement
Interior area
- Total structure area: 1,184
- Total interior livable area: 1,184 sqft
Property
Parking
- Parking features: Heated Garage, Parkade, Underground, Guest, Parking-Visitor, Garage Control
Features
- Levels: Single Level Apartment,1
- Patio & porch: Patio
- Exterior features: Landscaped, Playground Nearby
- Spa features: Community, Hot Tub
Lot
- Size: 1,001 Square Feet
- Features: Near Golf Course, Landscaped, Park/Reserve, Playground Nearby, Shopping Nearby, See Remarks, Golf Nearby
Details
- Other equipment: Intercom
Construction
Type & style
- Home type: Apartment
- Property subtype: Apartment, Lowrise Apartment
- Attached to another structure: Yes
Materials
- Foundation: Concrete Perimeter
- Roof: Asphalt
Condition
- Year built: 2004
Community & HOA
Community
- Features: Car Wash, Fitness Center, Intercom, No Animal Home, No Smoking Home, Party Room, Patio, Sauna; Swirlpool; Steam, Social Rooms, Storage-Locker Room, See Remarks, Rooftop Deck/Patio, Exercise Room
- Security: Security System, Secured Garage/Parking, Secured Parking
- Senior community: Yes
HOA
- Has HOA: Yes
- Services included: Amenities w/Condo, Exterior Maintenance, Heat, Insur. for Common Areas, Janitorial Common Areas, Landscape/Snow Removal, Professional Management, Reserve Fund Contribution, Utilities Common Areas, Water/Sewer
Location
- Region: Edmonton
Financial & listing details
- Price per square foot: C$241/sqft
- Date on market: 7/26/2026
- Ownership: Private
Price history
Price history is unavailable.
Public tax history
Tax history is unavailable.
Climate risks
Neighborhood: Lewis Farms
Nearby schools
GreatSchools rating
No schools nearby
We couldn't find any schools near this home.
- C$300,0002 bd2 ba1k sqft278 Suder Greens Dr NW #211, Edmonton, AB T5T6V6For Sale
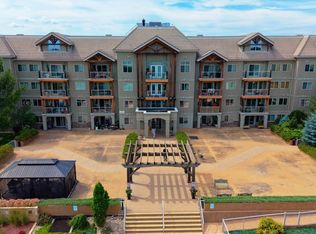
- C$224,9901 bd1 ba830 sqft278 Suder Greens Dr NW #237, Edmonton, AB T5T6V6For Sale
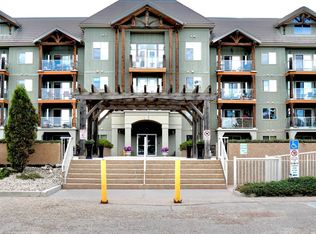
- C$209,9001 bd1 ba828 sqft278 Suder Greens Dr NW #108, Edmonton, AB T5T6V6For Sale

- C$--2 bd2 ba-- sqft279 Suder Greens Dr NW #439, Edmonton, AB T5T6X6Off Market
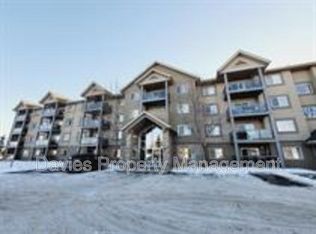
- C$279,9002 bd2 ba1k sqft279 Suder Greens Dr NW #128, Edmonton, AB T5T6X6For Sale
- C$249,9002 bd2 ba1k sqft279 Suder Greens Dr NW #221, Edmonton, AB T5T6X6For Sale
- C$229,0002 bd2 ba847 sqft279 Suder Greens Dr NW #324, Edmonton, AB T5T6X6For Sale
- C$189,9002 bd2 ba871 sqft279 Suder Greens Dr NW #103, Edmonton, AB T5T6X6For Sale
Similar homes
- C$249,9002 bd2 ba1k sqftGrande Lewis Estates, Edmonton, AB T5T 6X6For Sale
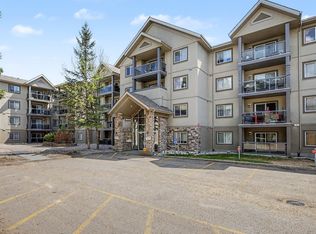 MLS ID #E4503215, Sam Elias, RE/MAX Professionals. RAE
 - C$284,9002 bd2 ba1k sqftGlastonbury Village, Edmonton, AB T5T 2V1For Sale
 MLS ID #E4499938, Nikita L Gylander, Century 21 Masters. RAE
 - C$293,9002 bd2 ba1k sqftCalifornian Parkland, Edmonton, AB T5T 3X6For Sale
 MLS ID #E4495679, Angela N Deblois, Exp Realty. RAE
 - C$275,9002 bd2 ba1.1k sqftCalifornian Parkland, Edmonton, AB T5T 3X4For Sale
 MLS ID #E4497980, Anne E Fry, RE/MAX Excellence. RAE
 - C$249,9002 bd2 ba1k sqftGlastonbury Village, Edmonton, AB T5T 2V1For SaleMLS ID #E4490664, Shawna F Raven, NOW Real Estate Group. RAE
- C$250,0002 bd2 ba1k sqftWestcliffe Arms, Edmonton, AB T5K 2E5For SaleMLS ID #E4503562, Nicholas Majeau, Exp Realty. RAE
- C$288,7002 bd2 ba1.1k sqftGrande Whitemud Oaks, Edmonton, AB T6R 3A3For SaleMLS ID #E4486322, Taylor Nodeland, Royal LePage Prestige Realty. RAE
- C$249,9003 bd2 ba1.1k sqftRiverbend Grande, Edmonton, AB T6R 2S7For SaleMLS ID #E4502590, Edward J Lastiwka, Royal LePage Noralta Real Estate. RAE
- C$230,0002 bd2 ba1.1k sqftBalmoral Court, Edmonton, AB T5T 6A2For SaleMLS ID #E4495544, Heather J Morris, MORE Real Estate. RAE
- C$274,9002 bd2 ba771 sqftWindermere Waters, Edmonton, AB T6W 2J3For SaleMLS ID #E4503162, Tim Jeong, REMAX River City. RAE
- C$244,0002 bd2 ba807 sqftUniversity Properties, Edmonton, AB T6G 1C7For SaleMLS ID #E4500515, Christine L Chorney, REMAX River City. RAE
- C$324,9003 bd3 ba1.2k sqftSecord Corners, Edmonton, AB T5T 4P5For SaleMLS ID #E4498482, Kimberly Will, Royal Lepage Arteam Realty. RAE
- C$249,9002 bd2 ba1k sqftGates On Twelfth, Edmonton, AB T5K 1M1For SaleMLS ID #E4493293, Bill Hatton, Liv Real Estate. RAE
- C$319,0002 bd2 ba880 sqftHigh Level Crossing, Edmonton, AB T6E 4M5For SaleMLS ID #E4502492, Nancy D Cleiren, Royal Lepage Arteam Realty. RAE
- C$204,9992 bd1 ba797 sqftCalifornian Parkland, Edmonton, AB T5T 3X4For SaleMLS ID #E4500058, Ricky Aujla, Century 21 Bravo Realty. RAE
- C$190,0002 bd2 ba944 sqftHenday Village, Edmonton, AB T5T 6J4For SaleMLS ID #E4501408, Carrine M Kowalchuk, MaxWell Challenge Realty. RAE
- C$264,9992 bd2 ba1.3k sqftGarneau Mews, Edmonton, AB T6G 0V1For SaleMLS ID #E4501104, Kristy D Tillapaugh, Century 21 Leading. RAE
- C$262,5002 bd2 ba1k sqftTradition At Southbrook The, Edmonton, AB T6W 0G1For SaleMLS ID #E4500899, Troy King, REMAX River City. RAE
- C$350,0003 bd2 ba1.4k sqftLuxor The, Edmonton, AB T5K 2Y7For SaleMLS ID #E4503246, Sandra Umrysh, MaxWell Challenge Realty. RAE
- C$229,0002 bd1 ba723 sqftAlta Vista North, Edmonton, AB T5K 0A2For SaleMLS ID #E4503742, Ryan T Gillen, Lux Real Estate Inc. RAE
