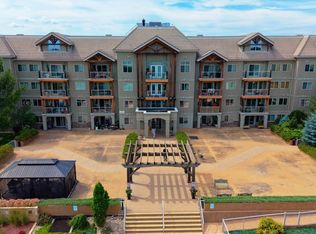
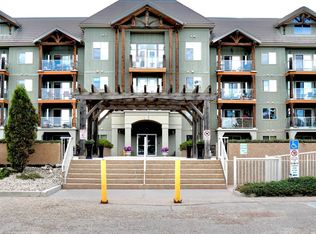
Welcome to The Lodge at Lewis Estates, an exclusive 30+ lifestyle community offering comfort, convenience and a welcoming community. This bright, open-concept condo enjoys a prime LOCATION directly across from Lewis Estates Golf Course, with a patio and BBQ gas line just steps from the clubhouse. Recent UPDATES include new vinyl plank flooring, fresh paint and fixtures. The spacious den offers flexibility as a guest room, home office, hobby space or potential second bedroom. The king-sized primary suite features a walk-in closet, while in-suite laundry includes a full-sized washer and dryer. Enjoy a south/east-facing patio for morning coffee or evening BBQs. Amenities include a gym, sauna, hot tub, theatre, games/social rooms, pool table, car wash, heated underground parking and storage cage. A RARE additional titled 9' x 9' storage room is included. Air conditioning and immediate occupancy complete this turnkey, low-maintenance lifestyle. Cats, fish and birds permitted with board approval; NO DOGS.
For sale
C$209,900
278 Suder Greens Dr NW #108, Edmonton, AB T5T 6V6
1beds
828sqft
Apartment, Lowrise Apartment
Built in 2004
-- sqft lot
$-- Zestimate®
C$253/sqft
C$-- HOA
What's special
Bright open-concept condoNew vinyl plank flooringFresh paint and fixturesKing-sized primary suiteWalk-in closetAir conditioning
- 14 days |
- 11 |
- 0 |
Zillow last checked:
Listing updated:
Listed by:
Sarah Keats,
REMAX River City
Source: RAE,MLS®#: E4503511
Facts & features
Interior
Bedrooms & bathrooms
- Bedrooms: 1
- Bathrooms: 1
- Full bathrooms: 1
Primary bedroom
- Level: Main
Heating
- In Floor Heat System, Natural Gas
Cooling
- Air Conditioner, Air Conditioning-Central
Appliances
- Included: Dishwasher-Built-In, Dryer, Garburator, Microwave Hood Fan, Refrigerator, Electric Stove, Washer
Features
- Sauna, Storage
- Flooring: Vinyl Plank
- Windows: Window Coverings, Vinyl Windows
- Basement: None, No Basement
Interior area
- Total structure area: 828
- Total interior livable area: 828.51 sqft
Video & virtual tour
Property
Parking
- Parking features: Heated Garage, Parkade, Underground, Guest, Parking-Visitor
Features
- Levels: Single Level Apartment,1
- Patio & porch: Patio
- Exterior features: Backs Onto Park/Trees, Landscaped, Playground Nearby
- Pool features: Indoor, Pool-Indoor
- Spa features: Community, Hot Tub
Lot
- Size: 678 Square Feet
- Features: Backs Onto Park/Trees, Near Golf Course, Landscaped, Playground Nearby, Near Public Transit, Schools, Shopping Nearby, Golf Nearby, Public Transportation
Details
- Other equipment: Intercom
Construction
Type & style
- Home type: Apartment
- Property subtype: Apartment, Lowrise Apartment
- Attached to another structure: Yes
Materials
- Foundation: Concrete Perimeter
- Roof: Concrete Tiles
Condition
- Year built: 2004
Community & HOA
Community
- Features: Car Wash, Fitness Center, Intercom, Party Room, Patio, Recreation Room/Centre, Sauna; Swirlpool; Steam, Storage-In-Suite, Exercise Room
- Security: Secured Garage/Parking, Security Door, Secured Parking
- Senior community: Yes
HOA
- Has HOA: Yes
- Services included: Amenities w/Condo, Exterior Maintenance, Heat, Insur. for Common Areas, Janitorial Common Areas, Parking, Professional Management, Reserve Fund Contribution, Utilities Common Areas, Water/Sewer
Location
- Region: Edmonton
Financial & listing details
- Price per square foot: C$253/sqft
- Date on market: 8/13/2026
- Ownership: Private
Price history
Price history is unavailable.
Public tax history
Tax history is unavailable.
Climate risks
Neighborhood: Lewis Farms
Nearby schools
GreatSchools rating
No schools nearby
We couldn't find any schools near this home.
- C$280,0002 bd2 ba1k sqft278 Suder Greens Dr NW #211, Edmonton, AB T5T6V6For Sale
- C$224,9901 bd1 ba830 sqft278 Suder Greens Dr NW #237, Edmonton, AB T5T6V6For Sale
- C$499,9003 bd3 ba1.6k sqft21208 89a Ave NW, Edmonton, AB T5T6V5For Sale

- C$290,0003 bd2 ba1.2k sqft279 Suder Greens Dr NW #233, Edmonton, AB T5T6X6For Sale

- C$--3 bd3 ba1.4k sqft8920 213th St NW, Edmonton, AB T5T6V5Off Market
- C$375,9003 bd3 ba1.3k sqft21207 90th Ave NW, Edmonton, AB T5T6Z1For Sale
- C$--4 bd4 ba2.3k sqft8716 208th St NW, Edmonton, AB T5T6Y2Off Market
- C$--2 bd2 ba-- sqft279 Suder Greens Dr NW #439, Edmonton, AB T5T6X6Off Market
Similar homes
- C$187,5002 bd2 ba975 sqftHenday Village, Edmonton, AB T5T 6J4For Sale
 MLS ID #E4505344, Carrine M Kowalchuk, MaxWell Challenge Realty. RAE
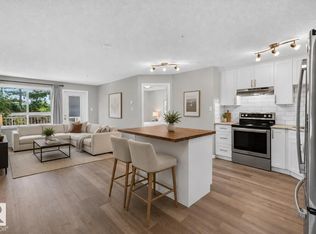
 - C$184,9992 bd2 ba853 sqftPark Place Hamptons, Edmonton, AB T6M 0A5For Sale
 MLS ID #E4505758, Brydon Edwards, Liv Real Estate. RAE
 - C$205,0002 bd2 ba952 sqftErindale, Edmonton, AB T5T 3A7For Sale
 MLS ID #E4502630, Jessica L Kibambe, Royal LePage Noralta Real Estate. RAE
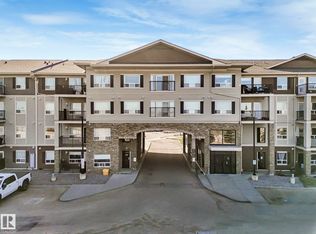
 - C$210,0002 bd2 ba860 sqftPark Place South Hamptons, Edmonton, AB T6M 0J4For Sale
 MLS ID #E4491195, Ansar Bacchus, MaxWell Polaris. RAE
 - C$269,9002 bd2 ba878 sqftJade Condominiums, Edmonton, AB T5T 7J4For SaleMLS ID #E4498452, Gopi Krishna Bollimuntha, Nationwide Realty Corp. RAE
- C$182,5001 bd1 ba703 sqftWolf Willow Manor, Edmonton, AB T5T 6H9For SaleMLS ID #E4495752, Beverley A Hasinoff, Liv Real Estate. RAE
- C$204,2002 bd2 ba760 sqftInfusion, Edmonton, AB T6W 0J4For SaleMLS ID #E4504701, Catherine Manigo, MaxWell Challenge Realty. RAE
- C$199,0002 bd1 ba816 sqftMelrose Manor, Edmonton, AB T5K 2X7For SaleMLS ID #E4501968, Wendy M Lam, RE/MAX Elite. RAE
- C$194,9002 bd2 ba920 sqftPark Place Terwillegar Terrace, Edmonton, AB T6R 0N2For SaleMLS ID #E4504770, Galina Mironova, Sterling Real Estate. RAE
- C$205,0002 bd2 ba781 sqftGrovenor Manor, Edmonton, AB T5N 2T7For SaleMLS ID #E4501027, Scott MacLeod, Royal Lepage Arteam Realty. RAE
- C$250,0002 bd1 ba795 sqftThe Addison, Edmonton, AB T6E 2C2For SaleMLS ID #E4505361, Kevin B Doyle, RE/MAX Elite. RAE
- C$215,0002 bd2 ba831 sqftElements at Willowhaven, Edmonton, AB T6X 2A8For SaleMLS ID #E4505539, McWinston Mendoza, Exp Realty. RAE
- C$214,5004 bd2 ba1.1k sqftCedar West, Edmonton, AB T5T 1L2For SaleMLS ID #E4503661, Joseph G Ingram, REMAX River City. RAE
- C$189,9001 bd1 ba691 sqftHigh Street District Properties, Edmonton, AB T5N 1N9For SaleMLS ID #E4500893, Tyler J Ellis, Real Broker. RAE
- C$199,0002 bd2 ba1k sqftGates On 117th, Edmonton, AB T5H 0A8For SaleMLS ID #E4502206, Logan Patterson, Logic Realty. RAE
- C$199,9003 bd2 ba1k sqftSummerlea Court (Belmead), Edmonton, AB T5T 1X2For SaleMLS ID #E4504217, Patrick D Fields, Real Broker. RAE
- C$189,9002 bd2 ba773 sqftMacTaggart Ridge Gate, Edmonton, AB T6R 0W3For SaleMLS ID #E4504716, Paul S Lamba, MaxWell Polaris. RAE
- C$214,9002 bd2 ba1.1k sqftOspin Terrace, Edmonton, AB T6R 0R6For SaleMLS ID #E4475019, Kamran Amjad, MaxWell Progressive. RAE
- C$188,5552 bd2 ba1k sqftOspin Terrace, Edmonton, AB T6R 0R6For SaleMLS ID #E4498097, Mashal Vazir Muhammad, Exp Realty. RAE
- C$185,0002 bd2 ba829 sqftElements At Windermere, Edmonton, AB T6W 2P2For SaleMLS ID #E4504619, Damian Szura, MaxWell Challenge Realty. RAE
