Welcome to The Lodge at Lewis Estates, a quiet and well-maintained 30+ condominium community nestled between a city park and the Lewis Estates Golf Course. This meticulously cared-for 2-bedroom, 2-bathroom home offers a bright, functional living space. The open-concept layout features a spacious kitchen with ample cabinetry, flowing into the dining and living areas with access to a private north-facing balcony complete with a natural gas BBQ hookup and a peek at the golf course. Enjoy the convenience of in-suite laundry, a titled underground parking stall, and a nearby storage locker. Exceptional building amenities include a fitness centre, steam room, hot tub, theatre room, two rooftop patios, two underground car wash bays, and a social room with a full kitchen, patio, pool table, and shuffleboard. Secure entry, elevator access, and a prime location close to shopping, transit, and recreation complete this fantastic opportunity.
For sale
C$300,000
278 Suder Greens Dr NW #211, Edmonton, AB T5T 6V6
2beds
1,057sqft
Apartment, Lowrise Apartment
Built in 2004
-- sqft lot
$-- Zestimate®
C$284/sqft
C$-- HOA
What's special
Bright functional living spaceOpen-concept layoutNatural gas bbq hookupIn-suite laundryTwo rooftop patios
- 19 days |
- 13 |
- 1 |
Zillow last checked:
Listing updated:
Listed by:
Andrew Markowski,
Exp Realty
Source: RAE,MLS®#: E4502491
Facts & features
Interior
Bedrooms & bathrooms
- Bedrooms: 2
- Bathrooms: 2
- Full bathrooms: 2
Primary bedroom
- Level: Main
Heating
- In Floor Heat System, Natural Gas
Cooling
- Air Conditioner
Appliances
- Included: Dishwasher-Built-In, Dryer, Garburator, Microwave Hood Fan, Refrigerator, Electric Stove, Washer, Gas Water Heater
Features
- Sauna, Storage
- Flooring: Carpet, Vinyl Plank
- Windows: Window Coverings, Vinyl Windows
- Basement: None, No Basement
Interior area
- Total structure area: 1,057
- Total interior livable area: 1,057 sqft
Video & virtual tour
Property
Parking
- Total spaces: 1
- Parking features: Heated Garage, Parkade, Underground, Guest, Parking-Visitor
Features
- Levels: Single Level Apartment,1
- Patio & porch: Deck
- Exterior features: Backs Onto Park/Trees, Landscaped, Playground Nearby, Private Setting
- Pool features: Indoor, Pool-Indoor
- Spa features: Community, Hot Tub
Lot
- Size: 856 Square Feet
- Features: Backs Onto Park/Trees, Corner Lot, Near Golf Course, Landscaped, Park/Reserve, Picnic Area, Playground Nearby, Private, Near Public Transit, Schools, Shopping Nearby, Golf Nearby, Public Transportation
Details
- Other equipment: Intercom
Construction
Type & style
- Home type: Apartment
- Property subtype: Apartment, Lowrise Apartment
- Attached to another structure: Yes
Materials
- Foundation: Concrete Perimeter
- Roof: Concrete Tiles
Condition
- Year built: 2004
Community & HOA
Community
- Features: Car Wash, Deck, Fitness Center, Hot Water Natural Gas, Intercom, Party Room, Recreation Room/Centre, Sauna; Swirlpool; Steam, Storage-In-Suite, Storage-Locker Room, Exercise Room
- Security: Carbon Monoxide Detectors, Secured Garage/Parking, Security Door, Secured Parking
- Senior community: Yes
HOA
- Has HOA: Yes
- Services included: Amenities w/Condo, Exterior Maintenance, Heat, Insur. for Common Areas, Janitorial Common Areas, Landscape/Snow Removal, Parking, Professional Management, Reserve Fund Contribution, Utilities Common Areas, Water/Sewer
Location
- Region: Edmonton
Financial & listing details
- Price per square foot: C$284/sqft
- Date on market: 8/6/2026
- Ownership: Private
Price history
Price history is unavailable.
Public tax history
Tax history is unavailable.
Climate risks
Neighborhood: Lewis Farms
Nearby schools
GreatSchools rating
No schools nearby
We couldn't find any schools near this home.
- C$224,9901 bd1 ba830 sqft278 Suder Greens Dr NW #237, Edmonton, AB T5T6V6For Sale
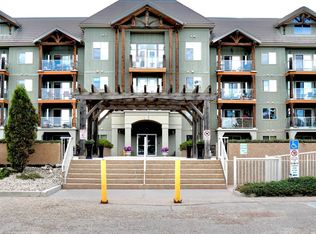
- C$209,9001 bd1 ba828 sqft278 Suder Greens Dr NW #108, Edmonton, AB T5T6V6For Sale

- C$290,0003 bd2 ba1.2k sqft279 Suder Greens Dr NW #233, Edmonton, AB T5T6X6For Sale

- C$--2 bd2 ba-- sqft279 Suder Greens Dr NW #439, Edmonton, AB T5T6X6Off Market
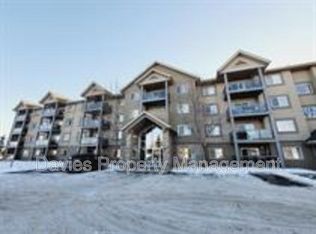
- C$279,9002 bd2 ba1k sqft279 Suder Greens Dr NW #128, Edmonton, AB T5T6X6For Sale
- C$249,9002 bd2 ba1k sqft279 Suder Greens Dr NW #221, Edmonton, AB T5T6X6For Sale
- C$229,0002 bd2 ba847 sqft279 Suder Greens Dr NW #324, Edmonton, AB T5T6X6For Sale
- C$189,9002 bd2 ba871 sqft279 Suder Greens Dr NW #103, Edmonton, AB T5T6X6For Sale
Similar homes
- C$293,9002 bd2 ba1k sqftCalifornian Parkland, Edmonton, AB T5T 3X6For Sale
 MLS ID #E4495679, Angela N Deblois, Exp Realty. RAE
 - C$275,9002 bd2 ba1.1k sqftCalifornian Parkland, Edmonton, AB T5T 3X4For Sale
 MLS ID #E4497980, Anne E Fry, RE/MAX Excellence. RAE
 - C$284,9002 bd2 ba1k sqftGlastonbury Village, Edmonton, AB T5T 2V1For Sale
 MLS ID #E4499938, Nikita L Gylander, Century 21 Masters. RAE
 - C$375,9003 bd3 ba1.3k sqft21207 90th Ave NW, Edmonton, AB T5T 6Z1For Sale
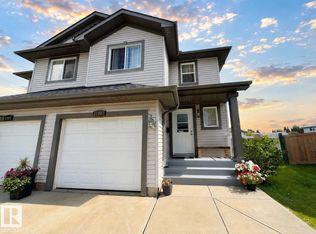 MLS ID #E4504993, Nateeva Sewell, Sterling Real Estate. RAE
 - C$224,9901 bd1 ba830 sqftLodge At Lewis Estates The, Edmonton, AB T5T 6V6For SaleMLS ID #E4476343, Monis Kanji, Century 21 Quantum Realty. RAE
- C$229,9002 bd2 ba1k sqftVillage Green I at Lewis Estates, Edmonton, AB T5T 6Y7For SaleMLS ID #E4486780, Eddie J Castillo, Exp Realty. RAE
- C$235,0002 bd2 ba853 sqftGrange Pointe, Edmonton, AB T5T 2P5For SaleMLS ID #E4503841, Sanshira Riep, RE/MAX Professionals. RAE
- C$315,8002 bd3 ba1.3k sqftStonegate, Edmonton, AB T5T 6E1For SaleMLS ID #E4503804, Anna Trojanowicz, Century 21 All Stars Realty Ltd. RAE
- C$269,9002 bd2 ba1k sqftCalifornian Meadowlark, Edmonton, AB T5R 1Y6For SaleMLS ID #E4483528, Marc S Wener, RE/MAX Excellence. RAE
- C$319,9002 bd2 ba1.1k sqftRailtown Estates, Edmonton, AB T5K 2W5For SaleMLS ID #E4503506, Lacey J Hewitt, Royal Lepage Arteam Realty. RAE
- C$244,9002 bd2 ba1k sqftGlastonbury Village, Edmonton, AB T5T 2V1For SaleMLS ID #E4490664, Shawna F Raven, NOW Real Estate Group. RAE
- C$259,9003 bd2 ba1.5k sqftPark Place South Hamptons, Edmonton, AB T6M 0J4For SaleMLS ID #E4496062, Dan Sigouin, RE/MAX Real Estate. RAE
- C$230,0002 bd2 ba1.1k sqftBalmoral Court, Edmonton, AB T5T 6A2For SaleMLS ID #E4495544, Heather J Morris, MORE Real Estate. RAE
- C$224,9002 bd2 ba858 sqftPark Place South Hamptons, Edmonton, AB T6M 0J4For SaleMLS ID #E4503545, Tomas P Nguyen, Exp Realty. RAE
- C$328,8882 bd2 ba1.1k sqftRailtown On The Park, Edmonton, AB T5K 2Y8For SaleMLS ID #E4485906, Nadia Osman, RE/MAX Elite. RAE
- C$274,9002 bd2 ba771 sqftWindermere Waters, Edmonton, AB T6W 2J3For SaleMLS ID #E4503162, Tim Jeong, REMAX River City. RAE
- C$184,9002 bd2 ba849 sqftGlenwood On The Park, Edmonton, AB T5P 4Z5For SaleMLS ID #E4504110, Robin Sharma, Royal Lepage Magna. RAE
- C$239,9003 bd2 ba1.2k sqftRiverbend Grande, Edmonton, AB T6R 2S7For SaleMLS ID #E4503830, Christopher E Hampson, RE/MAX Excellence. RAE
- C$246,5002 bd2 ba1k sqftGlenora Mansion, Edmonton, AB T5N 4R9For SaleMLS ID #E4501948, Paul D Gravelle, MaxWell Progressive. RAE
- C$279,9002 bd2 ba936 sqftGrovenor Manor, Edmonton, AB T5N 2T7For SaleMLS ID #E4486443, Dana M Bradley, Royal Lepage Arteam Realty. RAE
