Welcome to Railtown Estates & this incredible executive style main floor condo nestled in the heart of downtown Edmonton. This 2 bed, 2 bath unit offers more than just comfort & style, it features an open-concept living space filled with natural light, a cozy fireplace & air conditioning, perfect for relaxing after a day in the office or entertaining after a night out on Jasper Ave. The well-designed kitchen has modern appliances, an entertaining island & tons of counter space. The primary bedroom has a private ensuite bath & gorgeous closets, while the second bedroom is perfect for guests or a home office. The large patio is an ideal space for enjoying the outdoors in comfort. The building offers amazing amenities, including a fitness center, social room & a guest suite for visiting family or friends. With in-suite laundry and secure, covered parking, this home provides convenience and luxury. Located just steps away from downtown’s most trendy hot-spots, restaurants and transit options, this is the one.
For sale
C$299,900
10221 111th St NW #104, Edmonton, AB T5K 2W5
2beds
1,157sqft
Apartment, Lowrise Apartment
Built in 2000
-- sqft lot
$-- Zestimate®
C$259/sqft
C$-- HOA
What's special
Cozy fireplaceAir conditioningWell-designed kitchenModern appliancesEntertaining islandTons of counter spaceGorgeous closets
- 62 days
- 6
- 0
Zillow last checked:
Listing updated:
Listed by:
Lacey J Hewitt,
Royal Lepage Arteam Realty
Source: RAE,MLS®#: E4503506
Facts & features
Interior
Bedrooms & bathrooms
- Bedrooms: 2
- Bathrooms: 2
- Full bathrooms: 2
Primary bedroom
- Level: Main
Heating
- Forced Air-1, Natural Gas
Appliances
- Included: Dishwasher-Built-In, Dryer, Microwave Hood Fan, Refrigerator, Electric Stove, Washer
Features
- Ceiling 9 ft., Closet Organizers, No Animal Home, No Smoking Home
- Flooring: Vinyl Plank
- Windows: Window Coverings
- Basement: None, No Basement
- Fireplace features: Gas
Interior area
- Total structure area: 1,157
- Total interior livable area: 1,157 sqft
Property
Parking
- Total spaces: 1
- Parking features: Single Carport
- Carport spaces: 1
Features
- Levels: Single Level Apartment,1
- Pool features: Community, Public Swimming Pool
- Has view: Yes
- View description: Downtown, View Downtown
Lot
- Size: 1,144 Square Feet
- Features: Near Public Transit, Schools, Shopping Nearby, Public Transportation
Construction
Type & style
- Home type: Apartment
- Property subtype: Apartment, Lowrise Apartment
- Attached to another structure: Yes
Materials
- Foundation: Concrete Perimeter
- Roof: Asphalt
Condition
- Year built: 2000
Community & HOA
Community
- Features: Ceiling 9 ft., Closet Organizers, No Animal Home, No Smoking Home, Party Room, Recreation Room/Centre, Social Rooms
- Senior community: Yes
HOA
- Has HOA: Yes
- Amenities included: Recreation Facility
- Services included: Amenities w/Condo, Exterior Maintenance, Heat, Insur. for Common Areas, Janitorial Common Areas, Professional Management, Reserve Fund Contribution, Utilities Common Areas, Water/Sewer
Location
- Region: Edmonton
Financial & listing details
- Price per square foot: C$259/sqft
- Date on market: 8/13/2026
- Ownership: Private
Price history
Price history is unavailable.
Public tax history
Tax history is unavailable.
Climate risks
Neighborhood: Downtown
Nearby schools
GreatSchools rating
No schools nearby
We couldn't find any schools near this home.


Similar homes
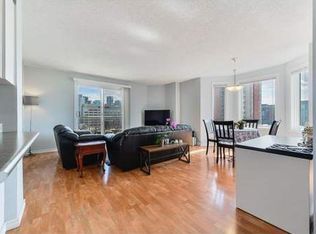
- C$259,9002 bd2 ba989 sqftTraditions, Edmonton, AB T5K 1T8For Sale
 MLS ID #E4495327, Dave A Woolger, MaxWell Progressive. RAE
 - C$310,0001 bd2 ba1.2k sqftLanding The, Edmonton, AB T6A 4A4For Sale
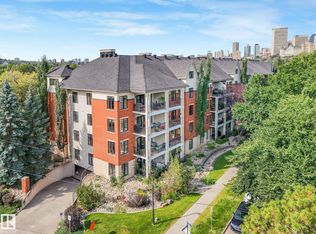 MLS ID #E4503143, Shelley D Dolen, RE/MAX Real Estate. RAE
 - C$264,8002 bd2 ba1.1k sqftCalifornian Lansdowne, Edmonton, AB T6H 6A3For Sale
 MLS ID #E4506694, Samia M Seifeddine, RE/MAX Excellence. RAE
 - C$239,8002 bd2 ba1.2k sqftCardinal, Edmonton, AB T5K 1Z1For Sale
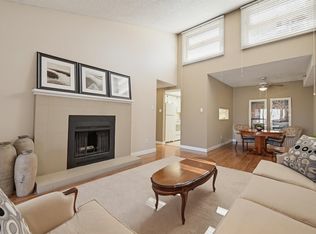 MLS ID #E4506561, Darlene Strang, RE/MAX Real Estate. RAE
