AMAZING location! Skyline & City Views. Minutes to the RIVER VALLEY TRAILS, Muttart Conservatory, Downtown, LRT & Gallagher Park. This Executive unit comes with a rare TWO TITLED underground parking stalls, hardwood flooring, fresh paint, amazing kitchen, a large pantry, sit up bar & lots of room for large family dinners. The living room is a great size with large windows, natural light & a gas fireplace for the chilly months. The open concept makes entertaining easy! Just off the living room the deck provides amazing views of the park & tree lined street. Enjoy morning coffee & BBQ'S with views of the park and the only sound you hear is the birds! The primary suite is a good size with lots of room for a King Size Bed. Enjoy your private 4 piece ensuite & walk in closet with lots of storage space. The laundry is located just off the master bedroom. Down the hall is the office with built in cabinets and a "Murphy Bed". A 3 piece bath is conveniently located just off the kitchen. Don't miss this one!!
For sale
C$339,900
9811 96a St NW #302, Edmonton, AB T6A 4A4
1beds
1,172sqft
Apartment, Lowrise Apartment
Built in 2003
-- sqft lot
$-- Zestimate®
C$290/sqft
C$-- HOA
What's special
Skyline and city viewsHardwood flooringFresh paintAmazing kitchenLarge pantrySit up barLarge windows
- 2 days |
- 7 |
- 0 |
Zillow last checked:
Listing updated:
Listed by:
Shelley D Dolen,
RE/MAX Real Estate
Source: RAE,MLS®#: E4503143
Facts & features
Interior
Bedrooms & bathrooms
- Bedrooms: 1
- Bathrooms: 2
- Full bathrooms: 2
Primary bedroom
- Level: Main
Heating
- Forced Air-1, Natural Gas
Cooling
- Fan-Ceiling
Appliances
- Included: Dishwasher-Built-In, Dryer, Microwave Hood Fan, Refrigerator, Electric Stove, Washer
Features
- Ceiling 9 ft., No Smoking Home, Workshop
- Flooring: Hardwood, Vinyl Plank
- Windows: Window Coverings
- Basement: None, No Basement
- Fireplace features: Gas
Interior area
- Total structure area: 1,172
- Total interior livable area: 1,172 sqft
Video & virtual tour
Property
Parking
- Total spaces: 2
- Parking features: Underground, Guest, Parking-Visitor
Features
- Levels: Single Level Apartment,1
- Patio & porch: Deck
- Exterior features: Playground Nearby
- Has view: Yes
- View description: River Valley View, City, Downtown, View City, View Downtown
- Has water view: Yes
- Water view: River Valley View
Lot
- Size: 998 Square Feet
- Features: Near Golf Course, Park/Reserve, Picnic Area, Playground Nearby, Near Public Transit, Schools, Shopping Nearby, Wooded, Golf Nearby, Public Transportation, Treed Lot
Construction
Type & style
- Home type: Apartment
- Property subtype: Apartment, Lowrise Apartment
- Attached to another structure: Yes
Materials
- Foundation: Concrete Perimeter
- Roof: Asphalt
Condition
- Year built: 2003
Community & HOA
Community
- Features: Ceiling 9 ft., Deck, Fitness Center, No Smoking Home, Social Rooms, Workshop, Exercise Room
- Security: Secured Garage/Parking, Fire Sprinkler System, Secured Parking, Sprinkler System-Fire
HOA
- Has HOA: Yes
- Amenities included: Recreation Facility
- Services included: Amenities w/Condo, Electricity, Exterior Maintenance, Heat, Insur. for Common Areas, Janitorial Common Areas, Professional Management, Reserve Fund Contribution, Utilities Common Areas, Water/Sewer
Location
- Region: Edmonton
Financial & listing details
- Price per square foot: C$290/sqft
- Date on market: 8/11/2026
- Ownership: Private
Price history
Price history is unavailable.
Public tax history
Tax history is unavailable.
Climate risks
Neighborhood: Cloverdale
Nearby schools
GreatSchools rating
No schools nearby
We couldn't find any schools near this home.
- C$--2 bd2 ba-- sqft9811 96a St NW #404, Edmonton, AB T6A4A4Off Market

- C$--2 bd2 ba1.1k sqft9815 96a St NW #208, Edmonton, AB T6A4A3Off Market
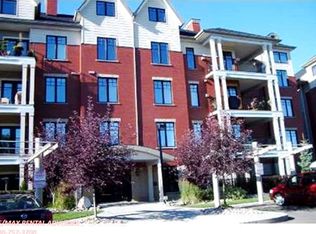
- C$--2 bd2 ba1.1k sqft9819 96a St NW #305, Edmonton, AB T6A4A2Off Market

- C$--2 bd2 ba945 sqft9603 98th Ave NW #108, Edmonton, AB T6C2E2Off Market
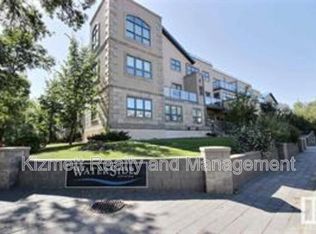
- C$--2 bd2 ba1.1k sqft9603 98th Ave NW, Edmonton, AB T6C2E2Off Market
- C$310,0002 bd2 ba1.1k sqft9603 98th Ave NW #301, Edmonton, AB T6C2E2For Sale
- C$299,9002 bd2 ba940 sqft9750 94th St NW #405, Edmonton, AB T6C2E3For Sale
- C$--3 bd2 ba1.2k sqft9750 94th St NW #1A, Edmonton, AB T6C2E3Off Market
Similar homes
- C$349,9002 bd2 ba1.1k sqftRiver Grande, Edmonton, AB T5H 4M6For Sale
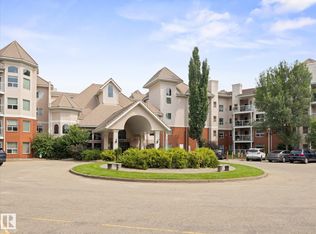 MLS ID #E4503144, Che Taylor, MaxWell Challenge Realty. RAE
 - C$310,0002 bd2 ba1.1k sqftWaterSide Estates, Edmonton, AB T6C 2E2For Sale
 MLS ID #E4502397, Bennett Geldart, RE/MAX Excellence. RAE
 - C$345,0002 bd2 ba1.1k sqftSoho In Cloverdale The, Edmonton, AB T6C 2E3For Sale
 MLS ID #E4496222, Sam Killick, ARIVL. RAE
 - C$299,0001 bd1 ba729 sqftHecla Lofts, Edmonton, AB T5H 2A8For Sale
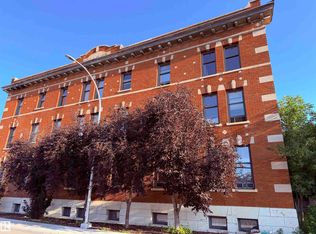 MLS ID #E4503321, Caitlin Heine, RE/MAX Real Estate. RAE
 - C$299,9002 bd2 ba940 sqftSoho In Cloverdale The, Edmonton, AB T6C 2E3For SaleMLS ID #E4491699, Tatum Fitton, ComFree. RAE
- C$370,0002 bd2 ba1.1k sqftIcon II, Edmonton, AB T5J 0B6For SaleMLS ID #E4502350, Nathan R Mol, Liv Real Estate. RAE
- C$339,0002 bd2 ba1k sqftIcon II, Edmonton, AB T5J 0B6For SaleMLS ID #E4496589, Julian P Szklarz, Coldwell Banker Mountain Central. RAE
- C$389,9002 bd1 ba656 sqftThe Legends Private Residences, Edmonton, AB T5J 0K6For SaleMLS ID #E4503454, Bruno F Schiavon, The Foundry Real Estate Company Ltd. RAE
- C$354,9002 bd2 ba988 sqftUltima, Edmonton, AB T5J 0G6For SaleMLS ID #E4499304, Michael D Melnychuk, Century 21 All Stars Realty Ltd. RAE
- C$299,9002 bd2 ba1k sqftIcon I, Edmonton, AB T5J 0B5For SaleMLS ID #E4501720, Sara J Kalke, RE/MAX Real Estate. RAE
- C$359,9002 bd2 ba1k sqftUltima, Edmonton, AB T5J 0G6For SaleMLS ID #E4501194, Sydney Bober, McLeod Realty & Management LTD. RAE
- C$374,8002 bd2 ba1.5k sqftJasper Properties, Edmonton, AB T5H 3S8For SaleMLS ID #E4500894, Frank A Vanderbleek, Royal LePage Noralta Real Estate. RAE
- C$375,0002 bd2 ba1.2k sqftIcon II, Edmonton, AB T5J 0B6For SaleMLS ID #E4494642, Christy M Cantera, Real Broker. RAE
- C$369,0002 bd2 ba1.3k sqftValley Towers, Edmonton, AB T5K 2J3For SaleMLS ID #E4492752, Clara Olafson, REMAX River City. RAE
- C$299,9992 bd2 ba1.3k sqftJasper Properties, Edmonton, AB T5H 3S8For SaleMLS ID #E4489943, Jennifer L Kitzan Mohammed, MaxWell Polaris. RAE
- C$469,8002 bd2 ba875 sqftEncore Tower, Edmonton, AB T5J 0L1For SaleMLS ID #E4502949, Darlene Strang, RE/MAX Real Estate. RAE
- C$329,9002 bd2 ba710 sqftUltima, Edmonton, AB T5J 0G6For SaleMLS ID #E4481236, Nolan Yaremchuk, Royal LePage Prestige Realty. RAE
- C$375,0001 bd1 ba884 sqftHecla Lofts, Edmonton, AB T5H 2A8For SaleMLS ID #E4493178, Nikola Jankovic, Exp Realty. RAE
- C$364,0002 bd2 ba622 sqftSummit In Riverdale, Edmonton, AB T5H 4M4For SaleMLS ID #E4489674, Ari Leskaj, Rimrock Real Estate. RAE
- C$249,7001 bd1 ba732 sqftSoho In Cloverdale The, Edmonton, AB T6C 2E3For SaleMLS ID #E4493682, Connie Barnes, Homes & Gardens Real Estate Limited. RAE
