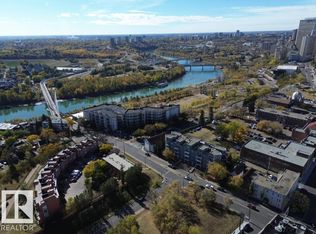
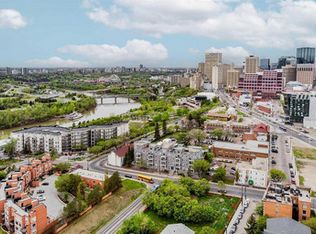
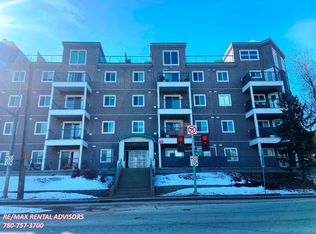
A spiral staircase leads to your PRIVATE ROOFTOP PATIO with a HOT TUB, this 885 sq ft top floor condo is the kind of home people dream about but rarely find. Located in the boutique Hecla Lofts, this penthouse style unit is truly one of a kind, featuring 9 ft ceilings, exposed brick, bright open concept layout and AIRBNB FRIENDLY! The kitchen with stainless steel appliances and modern cabinetry flows seamlessly into the dining and living areas, perfect for entertaining. Upstairs, your private rooftop oasis offers over 500 sq ft of outdoor space with incredible river valley and downtown views, ideal for summer nights in the hot tub or hosting friends. The spacious bedroom, full bath, in suite laundry, underground parking, and added storage complete the home. Just steps to the River Valley, downtown, restaurants, nightlife, and transit, this is more than a condo, it’s a rare chance to own one of the most unique lofts in the city.
For sale
C$375,000
10141 95th St NW #301, Edmonton, AB T5H 2A8
1beds
884sqft
Apartment, Lowrise Apartment
Built in 1914
-- sqft lot
$-- Zestimate®
C$424/sqft
C$-- HOA
What's special
- 131 days
- 17
- 0
Zillow last checked:
Listing updated:
Listed by:
Nikola Jankovic,
Exp Realty
Source: RAE,MLS®#: E4493178
Facts & features
Interior
Bedrooms & bathrooms
- Bedrooms: 1
- Bathrooms: 1
- Full bathrooms: 1
Primary bedroom
- Level: Main
Heating
- Forced Air-1, Natural Gas
Cooling
- Fan-Ceiling
Appliances
- Included: Dryer, Exhaust Fan, Microwave Hood Fan, Refrigerator, Electric Stove, Washer
Features
- Ceiling 9 ft., No Animal Home, No Smoking Home
- Flooring: Ceramic Tile, Hardwood
- Windows: Window Coverings
- Basement: None, No Basement
Interior area
- Total structure area: 884
- Total interior livable area: 884.05 sqft
Video & virtual tour
Property
Parking
- Total spaces: 1
- Parking features: Stall, Guest, Parking-Visitor, Garage Opener
Features
- Levels: 1
- Exterior features: Playground Nearby
- Has view: Yes
- View description: Ravine View, River Valley View, Downtown, View Downtown
- Has water view: Yes
- Water view: Ravine View,River Valley View
Lot
- Features: Near Golf Course, Playground Nearby, Near Public Transit, Schools, Shopping Nearby, Golf Nearby, Public Transportation
Construction
Type & style
- Home type: Apartment
- Property subtype: Apartment, Lowrise Apartment
- Attached to another structure: Yes
Materials
- Foundation: Concrete Perimeter
Condition
- Year built: 1914
Community & HOA
Community
- Features: Ceiling 9 ft., No Animal Home, No Smoking Home, Rooftop Deck/Patio
HOA
- Has HOA: Yes
- Services included: Caretaker, Exterior Maintenance, Insur. for Common Areas, Parking, Reserve Fund Contribution
Location
- Region: Edmonton
Financial & listing details
- Price per square foot: C$424/sqft
- Date on market: 6/11/2026
- Ownership: Private
Price history
Price history is unavailable.
Public tax history
Tax history is unavailable.
Climate risks
Neighborhood: Boyle Street
Nearby schools
GreatSchools rating
No schools nearby
We couldn't find any schools near this home.
Similar homes
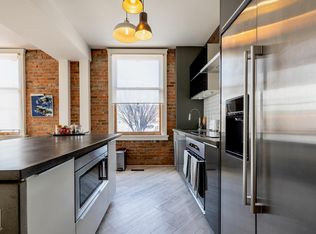
- C$299,0001 bd1 ba729 sqftHecla Lofts, Edmonton, AB T5H 2A8For Sale
 MLS ID #E4503321, Caitlin Heine, RE/MAX Real Estate. RAE
 - C$365,0001 bd2 ba1k sqftCobogo Lofts, Edmonton, AB T5J 1B1For Sale
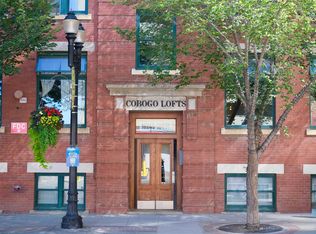 MLS ID #E4489348, Brice J Laidler, Black Sheep Realty. RAE
 - C$268,0001 bd1 ba796 sqftMcleod Building, Edmonton, AB T5J 0N8For Sale
 MLS ID #E4513082, Julie Mateer, Bermont Realty (1983) Ltd. RAE
 - C$375,0003 bd2 ba946 sqft9603 79th St NW, Edmonton, AB T6C 2S1For Sale
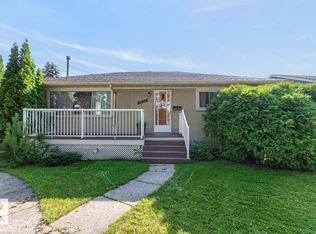 MLS ID #E4503604, Syl R Sanscartier, RE/MAX Excellence. RAE
