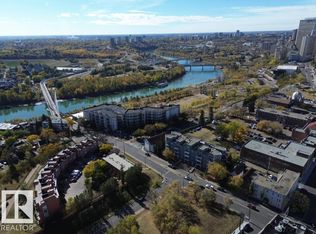
The Hecla Block: one of Edmonton’s most iconic and elusive loft addresses. Built in 1914, this Edwardian landmark was redeveloped in 2002 into just 14 lofts. This SW one-bedroom corner unit has the things loft hunters spend years looking for: exposed century-old brick, soaring ceilings, oversized wood windows on two sides, incredible natural light and a wide-open floorplan with room to live, work, create and make it entirely your own. Concrete countertops, a large island, updated cabinetry, renovated bath and in-suite laundry. Secured parking and lower-level storage included. Upstairs, the shared rooftop patio looks out over the city in every direction. Just above Riverdale, downtown is minutes away and the river valley and trails are practically at your doorstep. There will always be plenty of condos available in Edmonton. There will only ever be 14 lofts in The Hecla Block.
For sale
C$299,000
10141 95th St NW #203, Edmonton, AB T5H 2A8
1beds
729sqft
Apartment, Lowrise Apartment
Built in 1914
-- sqft lot
$-- Zestimate®
C$410/sqft
C$-- HOA
What's special
Sw one-bedroom corner unitExposed century-old brickSoaring ceilingsIncredible natural lightLarge islandUpdated cabinetryRenovated bath
- 69 days
- 16
- 2
Zillow last checked:
Listing updated:
Listed by:
Caitlin Heine,
RE/MAX Real Estate
Source: RAE,MLS®#: E4503321
Facts & features
Interior
Bedrooms & bathrooms
- Bedrooms: 1
- Bathrooms: 1
- Full bathrooms: 1
Primary bedroom
- Level: Main
Heating
- Forced Air-1, Natural Gas
Cooling
- Has cooling: Yes
Appliances
- Included: Dishwasher-Built-In, Dryer, Exhaust Fan, Oven-Built-In, Refrigerator, Electric Cooktop, Washer, Gas Water Heater
Features
- Ceiling 10 ft., Beamed Ceilings
- Flooring: Vinyl Plank
- Windows: Window Coverings, Wood Frames, Wood Windows
- Basement: None, No Basement
Interior area
- Total structure area: 729
- Total interior livable area: 729.80 sqft
Property
Parking
- Total spaces: 1
- Parking features: Stall, Guest, Parking-Visitor
Features
- Levels: 1
- Exterior features: Playground Nearby
- Pool features: Community, Public Swimming Pool
- Fencing: Fenced
- Has view: Yes
- View description: City, Downtown, View City, View Downtown
Lot
- Features: Near Golf Course, Picnic Area, Playground Nearby, Near Public Transit, Golf Nearby, Public Transportation
Construction
Type & style
- Home type: Apartment
- Property subtype: Apartment, Lowrise Apartment
- Attached to another structure: Yes
Materials
- Foundation: Concrete Perimeter
Condition
- Year built: 1914
Community & HOA
Community
- Features: Ceiling 10 ft., Hot Water Natural Gas, Open Beam, Rooftop Deck/Patio
- Security: Secured Garage/Parking, Security Door, Secured Parking
HOA
- Has HOA: Yes
- Services included: Exterior Maintenance, Insur. for Common Areas, Landscape/Snow Removal, Professional Management, Reserve Fund Contribution, Water/Sewer
Location
- Region: Edmonton
Financial & listing details
- Price per square foot: C$410/sqft
- Date on market: 8/12/2026
- Ownership: Private
Price history
Price history is unavailable.
Public tax history
Tax history is unavailable.
Climate risks
Neighborhood: Boyle Street
Nearby schools
GreatSchools rating
No schools nearby
We couldn't find any schools near this home.
Similar homes
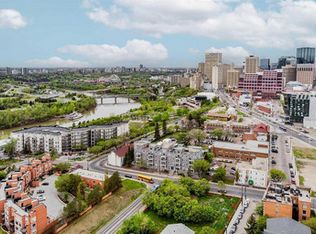
- C$268,0001 bd1 ba796 sqftMcleod Building, Edmonton, AB T5J 0N8For Sale
 MLS ID #E4513082, Julie Mateer, Bermont Realty (1983) Ltd. RAE
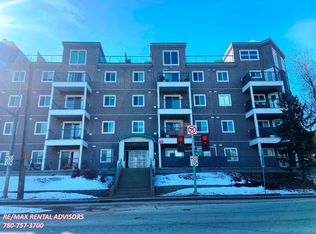
 - C$375,0001 bd1 ba884 sqftHecla Lofts, Edmonton, AB T5H 2A8For Sale
 MLS ID #E4493178, Nikola Jankovic, Exp Realty. RAE
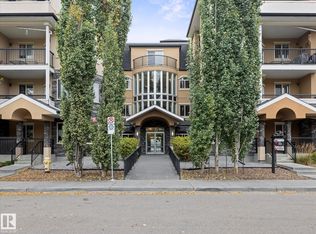
 - C$274,9992 bd1 ba940 sqftThe View (Riverdale), Edmonton, AB T5H 4R1For Sale
 MLS ID #E4511901, Brett Finnie, Sterling Real Estate. RAE
 - C$299,9002 bd2 ba998 sqftMadison On Whyte, Edmonton, AB T6C 0Z1For Sale
 MLS ID #E4510687, Che Taylor, MaxWell Challenge Realty. RAE
