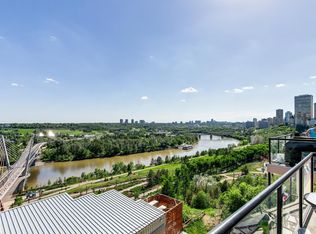
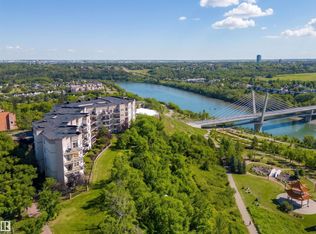
Perched above the River Valley in sought-after Riverdale, this loft-style 2-bedroom condo delivers the kind of view that sells itself. Bright, open, and stylish, it features soaring 10 ft ceilings, oversized windows, fresh paint, laminate flooring, air conditioning, in-suite laundry, and a beverage fridge. The kitchen offers rich cabinetry, stainless steel appliances, stone countertops, and great function. Step onto the south-facing balcony to take in sweeping views of the River Valley and downtown skyline, or pour a drink and enjoy free evening concerts at Louise McKinney Riverfront Park from home. You’ll also appreciate titled heated underground parking, private storage, secure entry, elevator access, and visitor parking. Just minutes to downtown, trails, shopping, transit, coffee shops, NAIT, MacEwan, the U of A, and only a 1-minute walk to the dog park, this is ideal for anyone wanting an active, connected, maintenance-free lifestyle in one of Edmonton’s most charming communities. Don’t miss it!
For sale
C$280,000
9507 101st Ave NW #414, Edmonton, AB T5H 4R1
2beds
940sqft
Condominium, Detached Condominium
Built in 2002
-- sqft lot
$-- Zestimate®
C$298/sqft
C$-- HOA
What's special
Oversized windowsFresh paintLaminate flooringAir conditioningIn-suite laundryBeverage fridgeStainless steel appliances
- 38 days |
- 73 |
- 2 |
Zillow last checked:
Listing updated:
Listed by:
Brett Finnie,
Sterling Real Estate
Source: RAE,MLS®#: E4494716
Facts & features
Interior
Bedrooms & bathrooms
- Bedrooms: 2
- Bathrooms: 1
- Full bathrooms: 1
Primary bedroom
- Level: Main
Heating
- Forced Air-1, Natural Gas
Cooling
- Air Conditioner, Air Conditioning-Central
Appliances
- Included: Dishwasher-Built-In, Dryer, Exhaust Fan, Refrigerator, Electric Stove, Washer
Features
- Ceiling 10 ft.
- Flooring: Laminate Flooring
- Windows: Window Coverings
- Basement: None, No Basement
Interior area
- Total structure area: 940
- Total interior livable area: 940.88 sqft
Property
Parking
- Parking features: Underground
Features
- Levels: Single Level Apartment,5
- Exterior features: Backs Onto Park/Trees, Landscaped
- Fencing: Fenced
- Has view: Yes
- View description: Ravine View, River Valley View, River, River View
- Has water view: Yes
- Water view: Ravine View,River Valley View,River View
Lot
- Size: 560 Square Feet
- Features: Backs Onto Park/Trees, Hillside, Landscaped, Park/Reserve, Schools, Shopping Nearby
- Topography: Hilly
Construction
Type & style
- Home type: Condo
- Property subtype: Condominium, Detached Condominium
- Attached to another structure: Yes
Materials
- Foundation: Concrete Perimeter
- Roof: Flat
Condition
- Year built: 2002
Community & HOA
Community
- Features: Ceiling 10 ft.
HOA
- Has HOA: Yes
- Services included: Insur. for Common Areas, Janitorial Common Areas, Landscape/Snow Removal, Professional Management, Reserve Fund Contribution, Utilities Common Areas
Location
- Region: Edmonton
Financial & listing details
- Price per square foot: C$298/sqft
- Date on market: 6/19/2026
- Ownership: Private
Brett Finnie
Brett Finnie
By pressing Contact Agent, you agree that the real estate professional identified above may call/text you about your search, which may involve use of automated means and pre-recorded/artificial voices. You don't need to consent as a condition of buying any property, goods, or services. Message/data rates may apply. You also agree to our Terms of Use. Zillow does not endorse any real estate professionals. We may share information about your recent and future site activity with your agent to help them understand what you're looking for in a home.
Price history
Price history is unavailable.
Public tax history
Tax history is unavailable.
Climate risks
Neighborhood: Riverdale
Nearby schools
GreatSchools rating
No schools nearby
We couldn't find any schools near this home.
- C$229,0001 bd1 ba782 sqft9503 101st Ave NW #506, Edmonton, AB T5H4R1For Sale
- C$--2 bd3 ba1.2k sqft9507 101st Ave NW, Edmonton, AB T5H4R1Off Market

- C$260,0002 bd1 ba1k sqft9503 101st Ave NW #511, Edmonton, AB T5H4R1For Sale
- C$235,0002 bd1 ba937 sqft9503 101st Ave NW #412, Edmonton, AB T5H4R1For Sale

- C$364,0002 bd2 ba622 sqft10105 95th St NW #108, Edmonton, AB T5H4M4For Sale
- C$--2 bd2 ba-- sqft10118 95th St NW #203, Edmonton, AB T5H4R6Off Market
- C$--1 bd1 ba600 sqft10118 95th St NW #101, Edmonton, AB T5H4R6Off Market
- C$--2 bd2 ba764 sqft10118 95th St NW #307, Edmonton, AB T5H4R6Off Market
Similar homes
- C$265,0002 bd2 ba1.2k sqftPeregrine Point, Edmonton, AB T5K 2Y4For Sale
 MLS ID #E4500694, Kelly K Yeung, RE/MAX Real Estate. RAE
 - C$268,5002 bd2 ba964 sqftSavoy The, Edmonton, AB T5K 2X1For Sale
 MLS ID #E4499481, Tim Jeong, REMAX River City. RAE
 - C$296,3002 bd2 ba1k sqftCosmopolitan The, Edmonton, AB T5K 2W7For Sale
 MLS ID #E4494179, Richard K Li, MaxWell Devonshire Realty. RAE
 - C$229,0001 bd1 ba782 sqftThe View (Riverdale), Edmonton, AB T5H 4R1For SaleMLS ID #E4493043, Lenny C Burt, MaxWell Progressive. RAE
- C$287,0002 bd2 ba1k sqftAlta Vista South, Edmonton, AB T5K 0C6For SaleMLS ID #E4487675, Michael H Draper, Real Broker. RAE
- C$260,0001 bd1 ba742 sqftSoho In Cloverdale The, Edmonton, AB T6C 2E3For SaleMLS ID #E4488909, Terry Paranych, RE/MAX Excellence. RAE
- C$269,9002 bd2 ba952 sqftFaculty Court, Edmonton, AB T6G 2V7For SaleMLS ID #E4485750, Bill Chan, Sterling Real Estate. RAE
- C$247,0002 bd1 ba972 sqftGates On Twelfth, Edmonton, AB T5K 1M1For SaleMLS ID #E4496865, Sara J Kalke, RE/MAX Real Estate. RAE
- C$299,9002 bd2 ba1k sqftGarneau The, Edmonton, AB T6E 6P5For SaleMLS ID #E4490706, Nathan Lorenz, Real Broker. RAE
- C$275,0002 bd2 ba941 sqftVictoria Promenade, Edmonton, AB T5K 2G3For SaleMLS ID #E4484760, David Demian, RE/MAX Real Estate. RAE
- C$279,0002 bd3 ba1.2k sqftTerrace 84, Edmonton, AB T6E 2H4For SaleMLS ID #E4488895, Ryan C Philipenko, RE/MAX Real Estate. RAE
- C$245,0003 bd3 ba1k sqftNo Name, Edmonton, AB T5H 2C8For SaleMLS ID #E4486371, Marilyn U Reyes, Rite Realty. RAE
- C$309,0002 bd1 ba905 sqftGarneau Gates, Edmonton, AB T6G 2V5For SaleMLS ID #E4487588, Patricia J Liviniuk, RE/MAX Real Estate. RAE
- C$247,5002 bd1 ba904 sqftGlenora Gates, Edmonton, AB T5N 4C1For SaleMLS ID #E4495485, Bernie Thauvette, REMAX River City. RAE
- C$269,9002 bd2 ba1k sqftCalifornian Meadowlark, Edmonton, AB T5R 1Y6For SaleMLS ID #E4483528, Marc S Wener, RE/MAX Excellence. RAE
- C$244,8002 bd2 ba1k sqftGates On 117th, Edmonton, AB T5H 0A8For SaleMLS ID #E4480860, Tina K Fournier, RE/MAX Real Estate. RAE
- C$220,0002 bd2 ba968 sqftMelrose Manor, Edmonton, AB T5K 2X7For SaleMLS ID #E4492379, Dave B Johnston, REMAX River City. RAE
- C$229,9002 bd1 ba977 sqftGates On 117th, Edmonton, AB T5H 0A8For SaleMLS ID #E4495288, Patrick W Shearer, Royal LePage Noralta Real Estate. RAE
- C$235,0002 bd2 ba971 sqftGates On 117th, Edmonton, AB T5H 0A8For SaleMLS ID #E4488576, Tina K Fournier, RE/MAX Real Estate. RAE
- C$235,0002 bd2 ba1k sqftSt. Lawrence Court, Edmonton, AB T5M 4E1For SaleMLS ID #E4492333, Juliana M Salvador, 2% Realty Pro. RAE
