Skip main navigation
For sale
  • C$296,300

    10909 103rd Ave NW #406, Edmonton, AB T5K 2W7

    2beds
    1,064sqft
    Apartment, Apartment High Rise
    Built in 2004
    -- sqft lot
    $-- Zestimate®
    C$278/sqft
    C$-- HOA

    What's special

    Air conditioned high-rise condoTrendy open floor planTwo huge bedroomsEnsuite bathWalk in closetLarge open white kitchenPlenty of cabinets
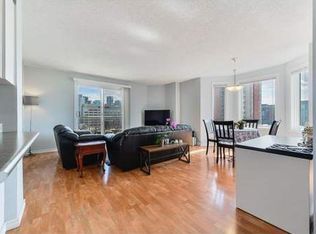
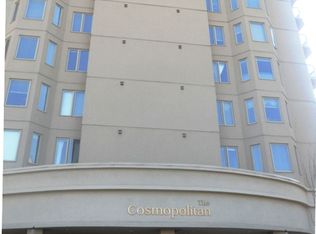
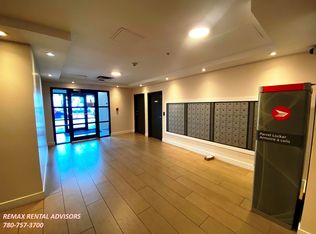
    Spacious and well maintained 2 bedrooms, 2 baths and air conditioned high-rise condo in " THE COSMOPOLITAN " offering easy and the fantastic downtown living with an incredible convenient city centre location. Trendy open floor plan with two huge bedrooms and its own ensuite bath and walk in closet on opposite side for added privacy and shared living. Large open white kitchen with plenty of cabinets, a large peninsular island w/eating bar and nice eating area. Bright & spacious living room features parquet wood flooring and patio doors to a huge west facing balcony & BBQ gas hook up, storage room and a nice park & city view. Large insuite laundry/storage room. Well maintained building has fitness room, visitor parking, walking distance to major shopping,trendy cafe & dinng, LRT station. MacEwan University, Norquest college, Ice Districe & more. Great value.
    32 days
    |
    10
    |
    0
    |

    Zillow last checked:

    Listing updated:

    Listed by:

    Richard K Li,

    MaxWell Devonshire Realty

    Source: RAE,MLS®#: E4494179MLS Logo

      Facts & features

      Interior

      Bedrooms & bathrooms
      • Bedrooms: 2
      • Bathrooms: 2
      • Full bathrooms: 2
      Primary bedroom
      • Level: Main
      Heating
      • Heat Pump, Natural Gas
      Cooling
      • Air Conditioner, Air Conditioning-Central
      Appliances
      • Included: Dishwasher-Built-In, Freezer, Exhaust Fan, Microwave, Refrigerator, Washer/Dryer Stacked, Electric Stove
      Features
      • Storage
      • Flooring: Carpet, Ceramic Tile, Parquet
      • Windows: Window Coverings
      • Basement: None, No Basement
      Interior area
      • Total structure area: 1,064
      • Total interior livable area: 1,064 sqft

      Property

      Parking
      • Total spaces: 1
      • Parking features: Heated Garage, Underground, Guest, Parking-Visitor
      Features
      • Levels: Single Level Apartment,1
      • Exterior features: Landscaped, Playground Nearby
      • Pool features: Community, Public Swimming Pool
      • Has view: Yes
      • View description: City, Downtown, View City, View Downtown
      Lot
      • Size: 282 Square Feet
      • Features: Commercial, Landscaped, Park/Reserve, Playground Nearby, Near Public Transit, Schools, Shopping Nearby, Public Transportation
      Details
      • Other equipment: Intercom

      Construction

      Type & style
      • Home type: Apartment
      • Property subtype: Apartment, Apartment High Rise
      • Attached to another structure: Yes
      Materials
      • Foundation: Concrete Perimeter
      Condition
      • Year built: 2004

      Community & HOA

      Community
      • Features: Fitness Center, Intercom, Storage-In-Suite, Natural Gas BBQ Hookup, Exercise Room
      • Security: Smoke Detector(s), Detectors Smoke
      HOA
      • Has HOA: Yes
      • Amenities included: Recreation Facility
      • Services included: Amenities w/Condo, Exterior Maintenance, Heat, Insur. for Common Areas, Janitorial Common Areas, Parking, Professional Management, Reserve Fund Contribution, Utilities Common Areas, Water/Sewer
      Location
      • Region: Edmonton

      Financial & listing details

      • Price per square foot: C$278/sqft
      • Date on market: 6/17/2026
      • Ownership: Private
      Richard K Li

      Richard K Li

      By pressing Contact Agent, you agree that the real estate professional identified above may call/text you about your search, which may involve use of automated means and pre-recorded/artificial voices. You don't need to consent as a condition of buying any property, goods, or services. Message/data rates may apply. You also agree to our Terms of Use. Zillow does not endorse any real estate professionals. We may share information about your recent and future site activity with your agent to help them understand what you're looking for in a home.

        Price history

        Price history is unavailable.

        Public tax history

        Tax history is unavailable.

        Climate risks

        Neighborhood: Downtown

        Getting around

        94 / 100
        Walker's Paradise
        89 / 100
        Very Bikeable

        Nearby schools

        GreatSchools rating

        No schools nearby

        We couldn't find any schools near this home.

        Similar homes