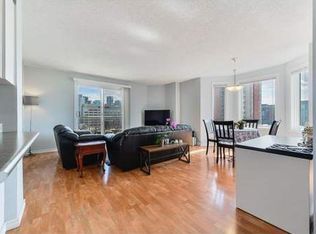
Welcome to this beautifully designed 2-bedroom, 2-bathroom condo offering approximately 908 sq. ft. of thoughtfully laid-out living space. The inviting floor plan features a bright, spacious living area, an elegant dining area, a functional kitchen, and a private balcony—perfect for relaxing or enjoying your morning coffee. The generous primary bedroom offers a 4-piece ensuite, complemented by a well-appointed second bedroom and a 3-piece bathroom. Convenient in-suite laundry and a practical layout complete this comfortable home. Ideal for a variety of lifestyles.
For sale
C$289,900
10909 103rd Ave NW #1101, Edmonton, AB T5K 2W7
2beds
908sqft
Apartment, Apartment High Rise
Built in 2004
-- sqft lot
$-- Zestimate®
C$319/sqft
C$-- HOA
What's special
Elegant dining areaFunctional kitchenGenerous primary bedroomWell-appointed second bedroomConvenient in-suite laundryPractical layout
- 70 days
- 15
- 0
Zillow last checked:
Listing updated:
Listed by:
Henry Han,
Century 21 Masters
Source: RAE,MLS®#: E4504103
Facts & features
Interior
Bedrooms & bathrooms
- Bedrooms: 2
- Bathrooms: 2
- Full bathrooms: 2
Primary bedroom
- Level: Main
Heating
- Heat Pump, Natural Gas
Cooling
- Air Conditioner, Air Conditioning-Central
Appliances
- Included: Dishwasher-Built-In, Microwave Hood Fan, Refrigerator, Washer/Dryer Stacked, Electric Stove
Features
- Flooring: Carpet, Ceramic Tile
- Windows: Window Coverings
- Basement: None, No Basement
Interior area
- Total structure area: 908
- Total interior livable area: 908.16 sqft
Video & virtual tour
Property
Parking
- Total spaces: 1
- Parking features: Heated Garage, Underground, Guest, Parking-Visitor
Features
- Levels: Single Level Apartment,1
- Exterior features: Low Maintenance Landscape
- Has view: Yes
- View description: City, Downtown, View City, View Downtown
Lot
- Size: 237 Square Feet
- Features: Cul-De-Sac, Low Maintenance Landscape, Near Public Transit, Shopping Nearby, Public Transportation
Construction
Type & style
- Home type: Apartment
- Property subtype: Apartment, Apartment High Rise
- Attached to another structure: Yes
Materials
- Foundation: Concrete Perimeter
Condition
- Year built: 2004
Community & HOA
Community
- Features: Fitness Center, Exercise Room
- Security: Smoke Detector(s), Secured Garage/Parking, Security Door, Detectors Smoke, Secured Parking
HOA
- Has HOA: Yes
- Services included: Amenities w/Condo, Exterior Maintenance, Heat, Insur. for Common Areas, Janitorial Common Areas, Landscape/Snow Removal, Professional Management, Reserve Fund Contribution, Utilities Common Areas, Water/Sewer
Location
- Region: Edmonton
Financial & listing details
- Price per square foot: C$319/sqft
- Date on market: 8/16/2026
- Ownership: Private
Price history
Price history is unavailable.
Public tax history
Tax history is unavailable.
Climate risks
Neighborhood: Downtown
Nearby schools
GreatSchools rating
No schools nearby
We couldn't find any schools near this home.
- C$279,0002 bd2 ba899 sqft10909 103rd Ave NW #705, Edmonton, AB T5K2W7For Sale

- C$285,0002 bd2 ba1.1k sqft10909 103rd Ave NW #1102, Edmonton, AB T5K2W7For Sale

- C$--2 bd2 ba990 sqft10909 103rd Ave NW #1A, Edmonton, AB T5K2W7Off Market
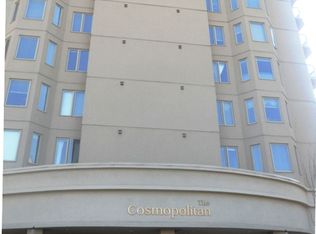
- C$--2 bd2 ba963 sqft10909 103rd Ave NW #608, Edmonton, AB T5K2W7Off Market
Similar homes
- C$284,0002 bd2 ba1k sqftCosmopolitan The, Edmonton, AB T5K 2W7For Sale
 MLS ID #E4511918, Brett Loree, Century 21 Masters. RAE
 - C$249,9002 bd2 ba1.1k sqftWestwind Est, Edmonton, AB T5K 2J9For Sale
 MLS ID #E4513595, Minh Tran, Century 21 Masters. RAE
 - C$229,9002 bd2 ba1.1k sqftGrosvenor House, Edmonton, AB T5K 2K2For Sale
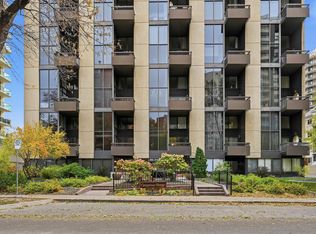 MLS ID #E4513593, Alan H Gee, RE/MAX Excellence. RAE
 - C$289,8002 bd2 ba694 sqftUniversity Plaza, Edmonton, AB T6G 2X4For Sale
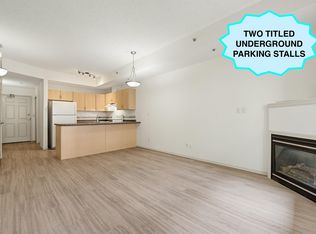 MLS ID #E4505167, Darlene Strang, RE/MAX Real Estate. RAE
