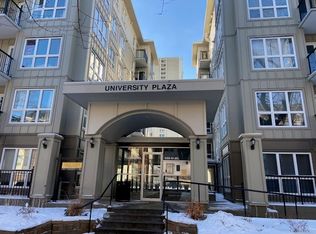
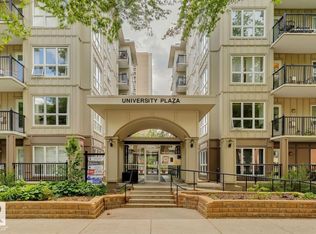
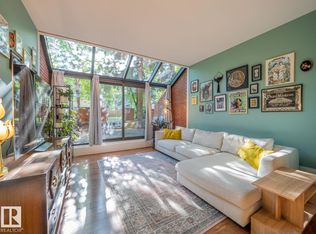
TREELINE VIEWS from this 1 bedroom + den, 2 bathroom condo in UNIVERSITY PLAZA located steps away from the U of A Hospital, the U of A Campus, Whyte Avenue, the LRT & quick access to the river valley walking/biking trails & Downtown. This pristine unit has been freshly painted & has luxury vinyl plank flooring throughout. Open concept living area with a spacious living room featuring a corner gas fireplace & access to the 150 sq.ft. patio with a gas BBQ outlet overlooking the quiet, treelined street. The primary bedroom has a walk through closet to the 4 piece ensuite bathroom. The den is across from the 3 piece bathroom. Included is the stove, fridge, dishwasher, INSUITE WASHER & DRYER, all window coverings, A/C & TWO TITLED UNDERGROUND PARKING STALLS Unit 101 (Actual #122 on P2) & Unit 185 (Actual #27 on P1). University Plaza is a quiet, well maintained, concrete construction building in a prime location. Shows very well!
For sale
C$299,800
11103 84th Ave NW #102, Edmonton, AB T6G 2X4
1beds
694sqft
Apartment, Apartment High Rise
Built in 2003
-- sqft lot
$-- Zestimate®
C$432/sqft
C$-- HOA
What's special
Treeline viewsPristine unitFreshly paintedCorner gas fireplaceQuiet treelined streetInsuite washer and dryerAll window coverings
- 59 days |
- 7 |
- 0 |
Zillow last checked:
Listing updated:
Listed by:
Darlene Strang,
RE/MAX Real Estate,
Alexander R Cote,
RE/MAX Real Estate
Source: RAE,MLS®#: E4490587
Facts & features
Interior
Bedrooms & bathrooms
- Bedrooms: 1
- Bathrooms: 2
- Full bathrooms: 2
Primary bedroom
- Level: Main
Heating
- Forced Air-1, Natural Gas
Cooling
- Air Conditioner, Air Conditioning-Central
Appliances
- Included: Dishwasher-Built-In, Dryer, Exhaust Fan, Refrigerator, Electric Stove, Washer
Features
- Ceiling 9 ft.
- Flooring: Vinyl Plank
- Windows: Window Coverings
- Basement: None, No Basement
- Fireplace features: Gas
Interior area
- Total structure area: 694
- Total interior livable area: 694.28 sqft
Property
Parking
- Total spaces: 2
- Parking features: Underground
Features
- Levels: Single Level Apartment,1
- Patio & porch: Deck
Lot
- Features: Near Golf Course, Near Public Transit, Schools, Shopping Nearby, Golf Nearby, Public Transportation
Construction
Type & style
- Home type: Apartment
- Property subtype: Apartment, Apartment High Rise
- Attached to another structure: Yes
Materials
- Foundation: Concrete Perimeter
Condition
- Year built: 2003
Community & HOA
Community
- Features: Ceiling 9 ft., Deck, Natural Gas BBQ Hookup
- Security: Secured Garage/Parking, Security Door, Secured Parking
HOA
- Has HOA: Yes
- Services included: Exterior Maintenance, Insur. for Common Areas, Janitorial Common Areas, Parking, Professional Management, Reserve Fund Contribution, Utilities Common Areas
Location
- Region: Edmonton
Financial & listing details
- Price per square foot: C$432/sqft
- Date on market: 5/29/2026
- Ownership: Private
Darlene Strang
Darlene Strang
By pressing Contact Agent, you agree that the real estate professional identified above may call/text you about your search, which may involve use of automated means and pre-recorded/artificial voices. You don't need to consent as a condition of buying any property, goods, or services. Message/data rates may apply. You also agree to our Terms of Use. Zillow does not endorse any real estate professionals. We may share information about your recent and future site activity with your agent to help them understand what you're looking for in a home.
Price history
Price history is unavailable.
Public tax history
Tax history is unavailable.
Climate risks
Neighborhood: Garneau
Nearby schools
GreatSchools rating
No schools nearby
We couldn't find any schools near this home.
- C$--3 bd1 ba-- sqft11103 84th Ave NW #404, Edmonton, AB T6G2X4Off Market
- C$354,9002 bd2 ba890 sqft11103 84th Ave NW #203, Edmonton, AB T6G2X4For Sale

- C$308,8882 bd2 ba695 sqft11103 84th Ave NW #502, Edmonton, AB T6G2X4For Sale
- C$300,0002 bd2 ba1.4k sqft11116 83rd Ave NW, Edmonton, AB T6G0V1For Sale
- C$299,5002 bd2 ba693 sqft11103 84th Ave NW #302, Edmonton, AB T6G2X4For Sale
- C$300,0002 bd3 ba1.4k sqft11120 83rd Ave NW, Edmonton, AB T6G0V1For Sale
- C$355,0002 bd2 ba926 sqft11109 84th Ave NW #105, Edmonton, AB T6G2W4For Sale
- C$259,9002 bd2 ba1.2k sqft11176 83rd Ave NW, Edmonton, AB T6G0V1For Sale
Similar homes
- C$308,8882 bd2 ba695 sqftUniversity Plaza, Edmonton, AB T6G 2X4For SaleMLS ID #E4497408, Jennifer E Chan, Zolo Realty. RAE
- C$354,9002 bd2 ba890 sqftUniversity Plaza, Edmonton, AB T6G 2X4For SaleMLS ID #E4493672, Patrick C Au, Century 21 Masters. RAE
- C$269,8002 bd2 ba839 sqftParliament The, Edmonton, AB T5K 1H6For Sale
 MLS ID #E4500171, Jason F Biagi, Real Broker. RAE
 - C$329,9002 bd2 ba880 sqftHigh Level Crossing, Edmonton, AB T6E 4M5For Sale
 MLS ID #E4487562, Nancy D Cleiren, Royal Lepage Arteam Realty. RAE
 - C$249,8002 bd1 ba688 sqftSerenity, Edmonton, AB T5K 0C1For SaleMLS ID #E4499315, Alan H Gee, RE/MAX Excellence. RAE
- C$299,9002 bd1 ba980 sqftParkside Court (Q Mary Pa), Edmonton, AB T5H 0S2For SaleMLS ID #E4475795, Sally Munro, Century 21 Masters. RAE
- C$260,0002 bd2 ba1k sqftGates On Twelfth, Edmonton, AB T5K 1M1For SaleMLS ID #E4496142, Rossella Trulli, Rimrock Real Estate. RAE
- C$218,8002 bd2 ba879 sqftWaters Edge, Edmonton, AB T6E 6B6For SaleMLS ID #E4499234, Alan H Gee, RE/MAX Excellence. RAE
- C$249,9002 bd2 ba1k sqftGates On Twelfth, Edmonton, AB T5K 1M1For SaleMLS ID #E4493293, Bill Hatton, Liv Real Estate. RAE
- C$279,0002 bd2 ba979 sqftOne Century Park, Edmonton, AB T6J 2H3For SaleMLS ID #E4496450, Bonnie Schwartz, KIC Realty. RAE
- C$192,5002 bd1 ba776 sqftMonterey Manor, Edmonton, AB T6E 1V7For SaleMLS ID #E4493555, Hendrik Verveer, Realty Unleashed Inc. RAE
- C$185,0002 bd2 ba946 sqftMarquee At Terra Losa, Edmonton, AB T5T 0W8For SaleMLS ID #E4500789, Darlene Strang, RE/MAX Real Estate. RAE
- C$195,9892 bd2 ba1k sqftTretheway, Edmonton, AB T5K 2N9For SaleMLS ID #E4499084, Mary Bark, REMAX River City. RAE
- C$225,0002 bd2 ba844 sqftVivacity One, Edmonton, AB T5K 0Y8For SaleMLS ID #E4488032, Tao Ji, Century 21 Masters. RAE
- C$199,9002 bd2 ba670 sqftParliament The, Edmonton, AB T5K 1H6For SaleMLS ID #E4491843, Patrick C Au, Century 21 Masters. RAE
- C$199,8881 bd1 ba598 sqftScona Gardens, Edmonton, AB T6E 0B9For SaleMLS ID #E4489476, Jeremy J Amyotte, Real Broker. RAE
- C$239,9002 bd2 ba1k sqftSouthview Court, Edmonton, AB T6H 0R5For SaleMLS ID #E4488617, Rob W Coble, RE/MAX Elite. RAE
- C$229,9002 bd1 ba786 sqftCentury The, Edmonton, AB T5J 1A7For SaleMLS ID #E4497247, Tabraz Sadruddin, MaxWell Polaris. RAE
- C$219,9002 bd1 ba797 sqftCalifornian Parkland, Edmonton, AB T5T 3X4For SaleMLS ID #E4500058, Ricky Aujla, Century 21 Bravo Realty. RAE
- C$239,0002 bd1 ba799 sqftAlta Vista South, Edmonton, AB T5K 0C6For SaleMLS ID #E4476775, Kris J Lindberg, Exp Realty. RAE
