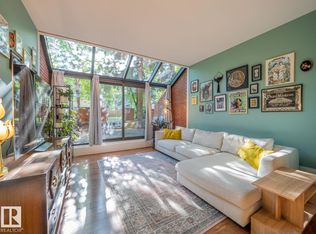
GARNEAU MEWS is a cozy, charming townhouse complex located less than a block from the UofA hospital & just off campus with mature landscaping creating extra privacy. Within 1-5 blocks are: Whyte Ave & the heart of Strathcona; an LRT Station; groceries; banks; restaurants; & the river valley trail system. This 1,247 sq ft, 2 level unit offers: 2 spacious bedrooms upstairs; 1.5 bathrooms; a kitchen with newer white cabinets + a pass through opening to the dining room & raised living room. Off the living room is a brand new glass atrium opening to a patio & treed area; newer vinyl plank flooring throughout main floor new carpets on stairs and most of upper level; a 3-sided wood burning fireplace; high vaulted ceilings; 1 underground heated parking stall; visitor parking out back; & more! The complex has replaced the atrium in 2023, & windows & shingles in the last 10 years. Condo Fee includes most utilities (heat, water, sewage & garbage) which is a $400-500/mo value included in the condo fees.
For sale
C$259,900
11176 83rd Ave NW, Edmonton, AB T6G 0V1
2beds
1,247sqft
Townhouse
Built in 1981
-- sqft lot
$-- Zestimate®
C$208/sqft
C$-- HOA
What's special
High vaulted ceilings
- 61 days |
- 50 |
- 4 |
Zillow last checked:
Listing updated:
Listed by:
Steve Lount,
Century 21 All Stars Realty Ltd
Source: RAE,MLS®#: E4490606
Facts & features
Interior
Bedrooms & bathrooms
- Bedrooms: 2
- Bathrooms: 2
- Full bathrooms: 1
- 1/2 bathrooms: 1
Primary bedroom
- Level: Upper
Heating
- Hot Water, Natural Gas
Appliances
- Included: Dishwasher-Built-In, Dryer, Exhaust Fan, Microwave, Refrigerator, Electric Stove, Washer
Features
- Flooring: Carpet, Vinyl Plank
- Basement: None, No Basement
- Fireplace features: Wood Burning
Interior area
- Total structure area: 1,247
- Total interior livable area: 1,247 sqft
Property
Parking
- Total spaces: 1
- Parking features: Heated Garage, Underground, Garage Opener
Features
- Levels: 2 Storey,2
- Exterior features: Landscaped, Playground Nearby
- Fencing: Partial,Partially Fenced
Lot
- Features: Landscaped, Playground Nearby, Near Public Transit, Schools, Shopping Nearby, Wooded, See Remarks, Public Transportation, Treed Lot
- Residential vegetation: Fruit Trees/Shrubs
Construction
Type & style
- Home type: Townhouse
- Property subtype: Townhouse
Materials
- Foundation: Concrete Perimeter
- Roof: Asphalt
Condition
- Year built: 1981
Community & HOA
Community
- Security: Smoke Detector(s), Detectors Smoke
HOA
- Has HOA: Yes
- Services included: Exterior Maintenance, Heat, Insur. for Common Areas, Landscape/Snow Removal, Parking, Professional Management, Reserve Fund Contribution, Utilities Common Areas, Water/Sewer
Location
- Region: Edmonton
Financial & listing details
- Price per square foot: C$208/sqft
- Date on market: 5/29/2026
- Ownership: Private
Steve Lount
Steve Lount
By pressing Contact Agent, you agree that the real estate professional identified above may call/text you about your search, which may involve use of automated means and pre-recorded/artificial voices. You don't need to consent as a condition of buying any property, goods, or services. Message/data rates may apply. You also agree to our Terms of Use. Zillow does not endorse any real estate professionals. We may share information about your recent and future site activity with your agent to help them understand what you're looking for in a home.
Price history
Price history is unavailable.
Public tax history
Tax history is unavailable.
Climate risks
Neighborhood: Garneau
Nearby schools
GreatSchools rating
No schools nearby
We couldn't find any schools near this home.
- C$264,9992 bd2 ba1.3k sqft11150 83rd Ave NW, Edmonton, AB T6G0V1For Sale

- C$300,0002 bd2 ba1.4k sqft11116 83rd Ave NW, Edmonton, AB T6G0V1For Sale
- C$300,0002 bd3 ba1.4k sqft11120 83rd Ave NW, Edmonton, AB T6G0V1For Sale

- C$355,0002 bd2 ba926 sqft11109 84th Ave NW #105, Edmonton, AB T6G2W4For Sale

- C$299,5002 bd2 ba693 sqft11103 84th Ave NW #302, Edmonton, AB T6G2X4For Sale
- C$299,8001 bd2 ba694 sqft11103 84th Ave NW #102, Edmonton, AB T6G2X4For Sale
- C$--1 bd1 ba511 sqft11141 84th Ave NW #1213118, Edmonton, AB T6G2C3Off Market
- C$--1 bd1 ba570 sqft11141 84th Ave NW #1213114, Edmonton, AB T6G2C3Off Market
Similar homes
- C$265,0002 bd1 ba1k sqftHampton Village, Edmonton, AB T6G 0R4For Sale
 MLS ID #E4481349, Kelvin B Vandasselaar, RE/MAX Real Estate. RAE
 - C$267,5002 bd3 ba1.2k sqftTerrace 84, Edmonton, AB T6E 2H4For Sale
 MLS ID #E4492344, Curtis J Leibel, MaxWell Devonshire Realty. RAE
 - C$247,5003 bd2 ba1k sqftTwin Terrace, Edmonton, AB T6K 1V4For Sale
 MLS ID #E4490629, Tanya Fowler, 2% Realty Pro. RAE
 - C$279,9002 bd2 ba1.4k sqftMcdougall Place, Edmonton, AB T5K 2K3For Sale
 MLS ID #E4496290, Greg Steele, RE/MAX Excellence. RAE
 - C$230,0003 bd3 ba1k sqftErmineskin Town Mews, Edmonton, AB T6J 4J3For SaleMLS ID #E4494245, Benjamin N Jespersen, Better Way Real Estate Ltd. RAE
- C$269,9003 bd3 ba1.2k sqftBrook Haven, Edmonton, AB T5A 3K4For SaleMLS ID #E4500046, Aqsa Chaudhry, MaxWell Polaris. RAE
- C$269,9002 bd2 ba1k sqftGates On Twelfth, Edmonton, AB T5K 1M1For SaleMLS ID #E4485364, Aneta Jakuszyk, MaxWell Challenge Realty. RAE
- C$279,8882 bd2 ba1.1k sqftTop Of The Valley, Edmonton, AB T5N 3X8For SaleMLS ID #E4481508, Abe Sleiman, Royal Lepage Arteam Realty. RAE
- C$249,5003 bd2 ba1.3k sqftVillage On The Green, Edmonton, AB T5A 1H2For SaleMLS ID #E4496490, Kevin N Komarynsky, Homes & Gardens Real Estate Limited. RAE
- C$355,0002 bd2 ba926 sqftUniversity Plaza, Edmonton, AB T6G 2W4For SaleMLS ID #E4497116, Denis L Lamothe, Century 21 Leading. RAE
- C$249,8003 bd2 ba1.1k sqftHillside Terrace, Edmonton, AB T5A 3M7For SaleMLS ID #E4495164, Brian J Trofimuk, REMAX River City. RAE
- C$294,9003 bd3 ba1.3k sqftLa Privada, Edmonton, AB T5T 5Z4For SaleMLS ID #E4495221, Doug M McRae, RE/MAX Professionals. RAE
- C$153,9002 bd2 ba1k sqftCountry Club Estate, Edmonton, AB T5R 2E1For SaleMLS ID #E4500551, Marlene J Pahl, Royal LePage Noralta Real Estate. RAE
- C$250,0003 bd3 ba1.3k sqftCrawford Park Est, Edmonton, AB T6L 6R6For SaleMLS ID #E4485801, Joel P Teeling, REMAX River City. RAE
- C$218,9003 bd2 ba990 sqftCedar Village (Ormsby Pl), Edmonton, AB T5T 2A2For SaleMLS ID #E4498290, Greg Steele, RE/MAX Excellence. RAE
- C$225,0002 bd2 ba936 sqftVictoria Promenade, Edmonton, AB T5K 2G3For SaleMLS ID #E4481190, Bill Reid, Homes & Gardens Real Estate Limited. RAE
- C$219,9002 bd2 ba1.1k sqftChanticleer, Edmonton, AB T5K 1Y9For SaleMLS ID #E4487237, Wade W Klimchuk, RE/MAX Excellence. RAE
- C$275,0003 bd3 ba1.3k sqftVictory Village, Edmonton, AB T5Y 2S3For SaleMLS ID #E4486505, Jack E Billingsley, 2% Realty Pro. RAE
- C$224,9004 bd3 ba965 sqftFranklin Terrace, Edmonton, AB T5T 2M3For SaleMLS ID #E4485673, Karen C Moe, Royal Lepage Arteam Realty. RAE
- C$208,9992 bd2 ba927 sqftParkview On 116Th, Edmonton, AB T5K 1W3For SaleMLS ID #E4497274, Chu Jiang, Jaffer Realty Inc. RAE
