UNIQUE OPPORTUNITY to own a HUGE townhouse, tucked away in a quiet complex. Located in the desirable community of Crawford Plains, this unit is spacious and offers significant living space for this price point. Enjoy extras like an attached garage, fully finished basement, private balcony, open concept living area w/ soaring ceilings, 2 spacious upstairs bedrooms, a large basement bedroom & more. The corner fireplace completes the large, yet cozy living room. This complex also has a great common garden courtyard area, perfect for unwinding after a long day or visiting with your neighbors. Enjoy the convenience of transit, with a bus stop mere steps from your front door, making getting anywhere a breeze. With a minimal upgrades, this property will SHINE. Don't miss out!
For sale
C$250,000
1248 48th St NW, Edmonton, AB T6L 6R6
3beds
1,323sqft
Townhouse
Built in 1992
2,263 Square Feet Lot
$-- Zestimate®
C$189/sqft
C$-- HOA
What's special
Attached garageFully finished basementPrivate balconySoaring ceilingsLarge basement bedroomCorner fireplace
- 69 days |
- 37 |
- 1 |
Zillow last checked:
Listing updated:
Listed by:
Joel P Teeling,
REMAX River City
Source: RAE,MLS®#: E4485801
Facts & features
Interior
Bedrooms & bathrooms
- Bedrooms: 3
- Bathrooms: 3
- Full bathrooms: 2
- 1/2 bathrooms: 1
Primary bedroom
- Level: Above Grade
Heating
- See Remarks, Natural Gas
Appliances
- Included: See Remarks
Features
- Flooring: Carpet, Ceramic Tile, Hardwood
- Basement: Full, Finished
Interior area
- Total structure area: 1,323
- Total interior livable area: 1,323 sqft
Property
Parking
- Total spaces: 1
- Parking features: Single Garage Detached
- Garage spaces: 1
Features
- Levels: 4 Level Split,4
- Exterior features: Playground Nearby, Private Setting
Lot
- Size: 2,263 Square Feet
- Features: Near Golf Course, Playground Nearby, Private, Near Public Transit, Schools, Shopping Nearby, Golf Nearby, Public Transportation
Construction
Type & style
- Home type: Townhouse
- Property subtype: Townhouse
Materials
- Foundation: Concrete Perimeter
- Roof: See Remarks
Condition
- Year built: 1992
Community & HOA
Community
- Features: See Remarks
HOA
- Has HOA: Yes
- Services included: See Remarks
Location
- Region: Edmonton
Financial & listing details
- Price per square foot: C$189/sqft
- Date on market: 5/5/2026
- Ownership: In Foreclosure
Joel P Teeling
Joel P Teeling
By pressing Contact Agent, you agree that the real estate professional identified above may call/text you about your search, which may involve use of automated means and pre-recorded/artificial voices. You don't need to consent as a condition of buying any property, goods, or services. Message/data rates may apply. You also agree to our Terms of Use. Zillow does not endorse any real estate professionals. We may share information about your recent and future site activity with your agent to help them understand what you're looking for in a home.
Price history
Price history is unavailable.
Public tax history
Tax history is unavailable.
Climate risks
Neighborhood: Southwood
Nearby schools
GreatSchools rating
No schools nearby
We couldn't find any schools near this home.
- C$1,3002 bd1 ba600 sqft4836 11a Ave NW #1, Edmonton, AB T6L4A8For Rent

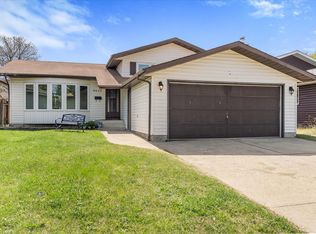
- C$430,0003 bd2 ba1.2k sqft4627 10a Ave NW, Edmonton, AB T6L4E4For Sale
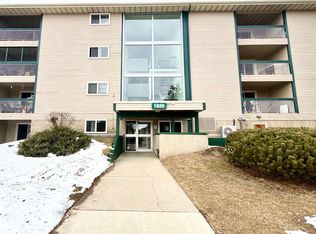
- C$119,9002 bd1 ba964 sqft1620 48th St NW #308, Edmonton, AB T6L5P1For Sale

- C$102,0001 bd1 ba615 sqft1620 48th St NW #307, Edmonton, AB T6L5P1For Sale
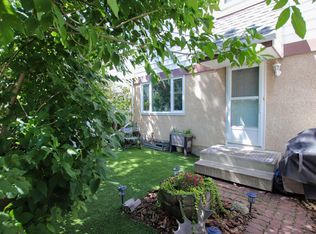
- C$243,9004 bd3 ba1.2k sqft1651 46th St NW UNIT 7, Edmonton, AB T6L5H2For Sale
- C$159,9003 bd2 ba1.2k sqft1620 48th St NW #104, Edmonton, AB T6L5P1For Sale
- C$1,9993 bd2 ba-- sqft4308 12th Ave NW, Edmonton, AB T6L6M6For Rent
- C$499,0004 bd2 ba1.1k sqft4428 11a Ave NW, Edmonton, AB T6L6M4For Sale
Similar homes
- C$239,9003 bd3 ba1k sqftErmineskin Town Mews, Edmonton, AB T6J 4J3For Sale
 MLS ID #E4494245, Benjamin N Jespersen, Better Way Real Estate Ltd. RAE
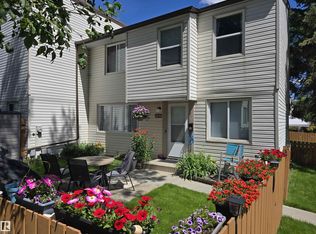
 - C$247,5003 bd2 ba1k sqftTwin Terrace, Edmonton, AB T6K 1V4For Sale
 MLS ID #E4490629, Tanya Fowler, 2% Realty Pro. RAE
 - C$264,9002 bd2 ba1k sqftSolaris, Edmonton, AB T6W 1X4For Sale
 MLS ID #E4495777, Ch Tahir Masud, Homes & Gardens Real Estate Limited. RAE
 - C$218,9003 bd2 ba990 sqftCedar Village (Ormsby Pl), Edmonton, AB T5T 2A2For Sale
 MLS ID #E4498290, Greg Steele, RE/MAX Excellence. RAE
 - C$315,0003 bd3 ba1.1k sqftMosaic Summerside, Edmonton, AB T6X 0H4For SaleMLS ID #E4494580, Laura M Danilak, RE/MAX Elite. RAE
- C$249,9005 bd3 ba1.1k sqftRiverbend The, Edmonton, AB T6H 5S9For SaleMLS ID #E4476563, Justin Iyizoba, Trusted Advisers Realty. RAE
- C$369,9003 bd3 ba1.1k sqftBearspaw Crossing, Edmonton, AB T6J 5R8For SaleMLS ID #E4498098, Kit Yu, Nationwide Realty Corp. RAE
- C$256,0002 bd2 ba1.1k sqftHeritage Grand East, Edmonton, AB T6J 7A4For SaleMLS ID #E4490816, Barry D Candelora, MaxWell Polaris. RAE
- C$330,0003 bd4 ba1.1k sqftHolland Gardens, Edmonton, AB T5A 0A1For SaleMLS ID #E4498495, Rachel S Fung, MaxWell Polaris. RAE
- C$280,0003 bd3 ba1.3k sqftVictory Village, Edmonton, AB T5Y 2S3For SaleMLS ID #E4486505, Jack E Billingsley, 2% Realty Pro. RAE
- C$199,9002 bd3 ba1k sqftRidge Pointe, Edmonton, AB T5A 4M7For SaleMLS ID #E4497686, Brandon C Harel-Watson, 2% Realty Pro. RAE
- C$298,0003 bd3 ba1.2k sqftBeaumont Villas, Beaumont, AB T4X 0C7For SaleMLS ID #E4489935, Ryan Werner, Real Broker. RAE
- C$225,0003 bd2 ba1.1k sqftRoseland Village, Edmonton, AB T5E 5R6For SaleMLS ID #E4490078, Barry D Candelora, MaxWell Polaris. RAE
- C$229,9003 bd2 ba1.1k sqftNo Name, Strathcona County, AB T8A 4P6For SaleMLS ID #E4492789, Bretton Diakiw, MaxWell Polaris. RAE
- C$229,0002 bd2 ba1.2k sqftChateaux The, Edmonton, AB T6J 7C8For SaleMLS ID #E4483254, Vikaas K Kwatra, smartPRO Realty. RAE
- C$224,9004 bd3 ba965 sqftFranklin Terrace, Edmonton, AB T5T 2M3For SaleMLS ID #E4485673, Karen C Moe, Royal Lepage Arteam Realty. RAE
- C$250,0005 bd2 ba1k sqftCountry Roads, Edmonton, AB T5X 4X2For SaleMLS ID #E4488599, Hamdi Guelleh, Exp Realty. RAE
- C$289,0004 bd3 ba1.4k sqftBellwether Park Townhomes, Edmonton, AB T5L 3R2For SaleMLS ID #E4497497, Syndon E Brown, MaxWell Challenge Realty. RAE
- C$340,0003 bd2 ba1k sqft5315 39th Ave NW, Edmonton, AB T6L 1P3For SaleMLS ID #E4490897, Lindsey Mitchell, Evertrust Realty. RAE
- C$182,5002 bd2 ba935 sqftPark Place Meadows, Edmonton, AB T6T 2B5For SaleMLS ID #E4497012, Barry D Candelora, MaxWell Polaris. RAE
