Welcome to this 3 bedroom, 3.5 bathroom duplex in Holland Gardens, offering over 1,800 SqFt of finished living space and an excellent opportunity to add your own personal touch. With a little refreshing & your own finishing touches, this home has incredible potential for first-time buyers, families or investors. The main floor features 9 ft ceilings, a bright living room with a cozy gas fireplace, spacious dining area, and a functional corner kitchen with access to the rear deck and fenced yard. Upstairs you'll find a generous primary suite with a walk-in closet and private ensuite, plus 2 additional bedrooms and a full bathroom. The fully finished basement adds valuable living space with a large family room, full bathroom and laundry area. Located in the well-managed condo community of Holland Gardens with low fees, and just minutes from schools, parks, shopping, public transit and major commuter routes, this home offers the perfect opportunity to build equity in a convenient Northeast Edmonton location.
For sale
C$330,000
6410 134th Ave NW #24, Edmonton, AB T5A 0A1
3beds
1,170sqft
Townhouse
Built in 2005
2,459 Square Feet Lot
$-- Zestimate®
C$282/sqft
C$-- HOA
What's special
Cozy gas fireplaceSpacious dining areaFunctional corner kitchenFenced yardGenerous primary suiteWalk-in closetPrivate ensuite
- 20 days |
- 47 |
- 2 |
Zillow last checked:
Listing updated:
Listed by:
Rachel S Fung,
MaxWell Polaris
Source: RAE,MLS®#: E4498495
Facts & features
Interior
Bedrooms & bathrooms
- Bedrooms: 3
- Bathrooms: 4
- Full bathrooms: 3
- 1/2 bathrooms: 1
Primary bedroom
- Level: Upper
Heating
- Forced Air-1, Natural Gas
Appliances
- Included: Dishwasher-Built-In, Dryer, Refrigerator, Electric Stove, Washer, See Remarks
Features
- Flooring: Carpet, Laminate Flooring, Linoleum
- Basement: Full, Finished
- Fireplace features: Gas
Interior area
- Total structure area: 1,170
- Total interior livable area: 1,170 sqft
Video & virtual tour
Property
Parking
- Total spaces: 1
- Parking features: Single Garage Attached
- Attached garage spaces: 1
Features
- Levels: 2 Storey,3
- Patio & porch: Deck
- Exterior features: Landscaped, Playground Nearby
Lot
- Size: 2,459 Square Feet
- Features: Landscaped, Playground Nearby, Near Public Transit, Schools, Shopping Nearby, See Remarks, Public Transportation
Construction
Type & style
- Home type: Townhouse
- Property subtype: Townhouse
Materials
- Foundation: Concrete Perimeter
- Roof: Asphalt
Condition
- Year built: 2005
Community & HOA
Community
- Features: Deck, See Remarks
HOA
- Has HOA: Yes
- Services included: Insur. for Common Areas, Landscape/Snow Removal, Professional Management, Reserve Fund Contribution
Location
- Region: Edmonton
Financial & listing details
- Price per square foot: C$282/sqft
- Date on market: 7/13/2026
- Ownership: Private
Rachel S Fung
Rachel S Fung
By pressing Contact Agent, you agree that the real estate professional identified above may call/text you about your search, which may involve use of automated means and pre-recorded/artificial voices. You don't need to consent as a condition of buying any property, goods, or services. Message/data rates may apply. You also agree to our Terms of Use. Zillow does not endorse any real estate professionals. We may share information about your recent and future site activity with your agent to help them understand what you're looking for in a home.
Price history
Price history is unavailable.
Public tax history
Tax history is unavailable.
Climate risks
Neighborhood: Belvedere
Nearby schools
GreatSchools rating
No schools nearby
We couldn't find any schools near this home.
- C$134,0001 bd1 ba689 sqft6315 135th Ave NW #116, Edmonton, AB T5A5J7For Sale

- C$149,9001 bd1 ba654 sqft6220 134th Ave NW #416, Edmonton, AB T5A0A8For Sale

- C$169,9992 bd2 ba947 sqft6220 134th Ave NW #203, Edmonton, AB T5A0A8For Sale
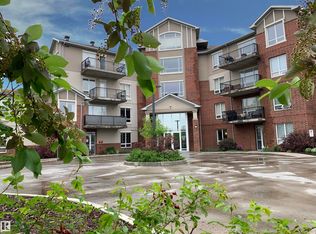
- C$--5 bd2 ba1.8k sqft13407 66th St NW, Edmonton, AB T5C0B7Off Market
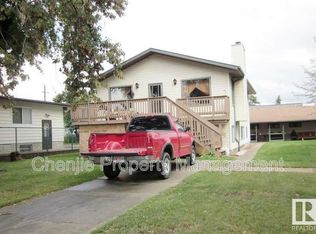
- C$1,2502 bd1 ba-- sqft6511 134th Ave NW, Edmonton, AB T5A0M1For Rent
- C$424,9003 bd2 ba974 sqft13523 65th St NW, Edmonton, AB T5A1A5For Sale
- C$429,9005 bd3 ba1k sqft13524 62nd St NW, Edmonton, AB T5A0V9For Sale
- C$--1 bd1 ba500 sqft6519 136th Ave NW, Edmonton, AB T5A0N9Off Market
Similar homes
- C$350,0003 bd2 ba1.2k sqft5507 163rd Ave NW, Edmonton, AB T5Y 3L2For Sale
 MLS ID #E4501272, Jack Sommert, Exp Realty. RAE
 - C$324,9003 bd3 ba1.1k sqftAltitude, Edmonton, AB T5Y 0S8For Sale
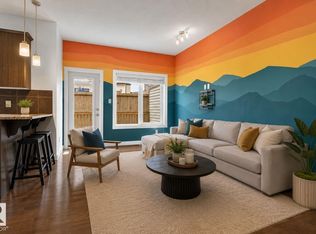 MLS ID #E4488924, Dina Zejnilovic, Real Broker. RAE
 - C$335,0003 bd3 ba1.3k sqftBrintnell Summit, Edmonton, AB T5Y 0V5For Sale
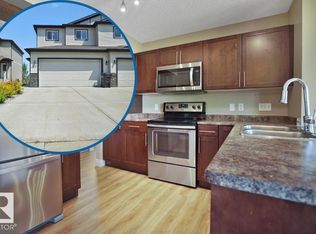 MLS ID #E4500482, Taylor J Hack, REMAX River City. RAE
 - C$299,9002 bd4 ba1.1k sqftNo Name, Edmonton, AB T5C 1P9For Sale
 MLS ID #E4488223, Michael D Melnychuk, Century 21 All Stars Realty Ltd. RAE
 - C$249,8883 bd2 ba978 sqftNo Name, Edmonton, AB T5W 2P3For SaleMLS ID #E4497761, Tiffany Mclellan, RE/MAX Elite. RAE
- C$330,0003 bd3 ba1.2k sqftSecord Corners, Edmonton, AB T5T 4P5For SaleMLS ID #E4498482, Kimberly Will, Royal Lepage Arteam Realty. RAE
- C$319,0002 bd2 ba973 sqftHorizon Oxford, Edmonton, AB T6V 1E6For SaleMLS ID #E4490146, Crystal J Facette, Grassroots Realty Group. RAE
- C$325,0003 bd3 ba1.2k sqftSummerhill Glens, Edmonton, AB T6T 1X8For SaleMLS ID #E4498146, Sukhpal Brar, Sterling Real Estate. RAE
- C$250,0004 bd3 ba1.1k sqftCanon Ridge_Canon Ridge, Edmonton, AB T5A 0P5For SaleMLS ID #E4497399, Daniel E Yurdiga, Digger Real Estate Inc.. RAE
- C$310,0002 bd3 ba1.2k sqftMosaic Summerside, Edmonton, AB T6X 0H4For SaleMLS ID #E4500715, Brittany M Primeau, KIC Realty. RAE
- C$325,0003 bd3 ba1.2k sqftRutherford Lane, Edmonton, AB T6W 1W8For SaleMLS ID #E4491774, Steve Chun, RE/MAX Elite. RAE
- C$278,0003 bd2 ba1.2k sqftLakeview Place, Edmonton, AB T5Z 0E7For SaleMLS ID #E4486634, Ling Duan, One Percent Realty. RAE
- C$200,0003 bd2 ba1.1k sqftKnights Bridge (Hairsine), Edmonton, AB T5Y 2B2For SaleMLS ID #E4500681, Jason A Thomas, Royal Lepage Summit Realty. RAE
- C$300,0002 bd3 ba1.3k sqftMosaic Point, Edmonton, AB T6X 1J8For SaleMLS ID #E4500041, Amritpal S Hunjan, REMAX River City. RAE
- C$319,9002 bd3 ba1.2k sqftMosaic Ridge, Edmonton, AB T6R 0G8For SaleMLS ID #E4497939, Amit Duggal, Century 21 Signature Realty. RAE
- C$269,9003 bd2 ba1.2k sqftHermitage Hills, Edmonton, AB T5A 0E8For SaleMLS ID #E4497623, Kimberly M LeClair, REMAX River City. RAE
- C$319,9002 bd3 ba1.1k sqftSummerhill Meadows, Edmonton, AB T6T 1T8For SaleMLS ID #E4493188, Patricia A Fiddler, RE/MAX Real Estate. RAE
- C$349,9004 bd2 ba1k sqft4003 41st Ave NW, Edmonton, AB T6L 5K5For SaleMLS ID #E4501430, David J Schmitz, REMAX River City. RAE
- C$234,9003 bd2 ba943 sqftHomestead Gardens, Edmonton, AB T5A 3K8For SaleMLS ID #E4494525, Evan Cochlin, MaxWell Challenge Realty. RAE
- C$350,0003 bd3 ba1.2k sqftNovus Townhomes, Edmonton, AB T5T 4S8For SaleMLS ID #E4496440, Minh Nguyen, Professional Realty Group. RAE
