Welcome to Hermitage Hills! This 1279 sq. ft BARELAND CONDO in the community of Canon Ridge is a half duplex 2 story townhome with 3 bedrooms The bright main floor offers access to the single attached garage with opener, a half bath, an open concept kitchen with ample cupboard space and living room with access to the south facing back deck. There is also green space in the back. The upper-level features 2 good sized kids room, a large primary room with walk in closet and a 4 piece bath. The laundry area is in the unfinished basement and just needs your vision to complete. This property has great access to the Yellowhead Trail, Anthony Henday, schools, shopping and public transportation. It would be great for the first time buyer or investor. This would be a great place to call home.
For sale
C$269,900
130 Hyndman Cres NW #56, Edmonton, AB T5A 0E8
3beds
1,273sqft
Duplex, Half Duplex
Built in 2007
-- sqft lot
$-- Zestimate®
C$212/sqft
C$-- HOA
What's special
Bright main floorHalf bathSouth facing back deck
- 30 days |
- 70 |
- 4 |
Zillow last checked:
Listing updated:
Listed by:
Kimberly M LeClair,
REMAX River City
Source: RAE,MLS®#: E4497623
Facts & features
Interior
Bedrooms & bathrooms
- Bedrooms: 3
- Bathrooms: 2
- Full bathrooms: 1
- 1/2 bathrooms: 1
Primary bedroom
- Level: Upper
Heating
- Forced Air-1, Natural Gas
Appliances
- Included: Dishwasher-Built-In, Dryer, Exhaust Fan, Refrigerator, Electric Stove, Washer
Features
- Flooring: Carpet, Linoleum, Vinyl Plank
- Basement: Full, Unfinished
Interior area
- Total structure area: 1,273
- Total interior livable area: 1,273 sqft
Property
Parking
- Total spaces: 1
- Parking features: Single Garage Attached, Guest, Parking-Visitor, Garage Control, Garage Opener
- Attached garage spaces: 1
Features
- Levels: 2 Storey,2
- Exterior features: Landscaped, Playground Nearby
Lot
- Features: Landscaped, Playground Nearby, Near Public Transit, Schools, Shopping Nearby, Public Transportation
Construction
Type & style
- Home type: MultiFamily
- Property subtype: Duplex, Half Duplex
- Attached to another structure: Yes
Materials
- Foundation: Concrete Perimeter
- Roof: Asphalt
Condition
- Year built: 2007
Community & HOA
HOA
- Has HOA: Yes
- Services included: Exterior Maintenance, Insur. for Common Areas, Landscape/Snow Removal, Professional Management, Reserve Fund Contribution
Location
- Region: Edmonton
Financial & listing details
- Price per square foot: C$212/sqft
- Date on market: 7/8/2026
- Ownership: Private
K
Kimberly M LeClair
By pressing Contact Agent, you agree that the real estate professional identified above may call/text you about your search, which may involve use of automated means and pre-recorded/artificial voices. You don't need to consent as a condition of buying any property, goods, or services. Message/data rates may apply. You also agree to our Terms of Use. Zillow does not endorse any real estate professionals. We may share information about your recent and future site activity with your agent to help them understand what you're looking for in a home.
Price history
Price history is unavailable.
Public tax history
Tax history is unavailable.
Climate risks
Neighborhood: Hermitage
Nearby schools
GreatSchools rating
No schools nearby
We couldn't find any schools near this home.
- C$--2 bd1 ba900 sqft1 Hyndman Cres NW #1373, Edmonton, AB T5A4S5Off Market

- C$--3 bd2 ba1.1k sqft1 Hyndman Cres NW #1379, Edmonton, AB T5A4S5Off Market
- C$--3 bd2 ba1.1k sqft1 Hyndman Cres NW #95, Edmonton, AB T5A4S5Off Market
- C$--3 bd2 ba1.1k sqft1 Hyndman Cres NW #629, Edmonton, AB T5A4S5Off Market
- C$--2 bd1 ba900 sqft1 Hyndman Cres NW #29, Edmonton, AB T5A4S5Off Market
- C$--3 bd2 ba1.1k sqft1 Hyndman Cres NW #3B-1BA-1100SQFT, Edmonton, AB T5A4S5Off Market
- C$--2 bd1 ba900 sqft1 Hyndman Cres NW #2B-1BA-900SQFT, Edmonton, AB T5A4S5Off Market
- C$--3 bd2 ba1.2k sqft1 Hyndman Cres NW #C064A7D20, Edmonton, AB T5A4S5Off Market
Similar homes
- C$249,8883 bd2 ba978 sqftNo Name, Edmonton, AB T5W 2P3For Sale
 MLS ID #E4497761, Tiffany Mclellan, RE/MAX Elite. RAE
 - C$159,9002 bd2 ba799 sqftAvenue At Hermitage, Edmonton, AB T5A 0E9For Sale
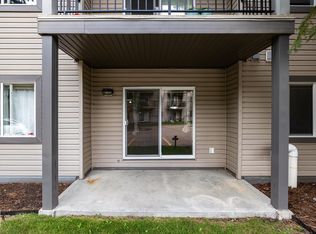 MLS ID #E4502052, Derek J Burak, Royal Lepage Arteam Realty. RAE
 - C$309,9003 bd3 ba1.2k sqftMiller Park Estates, Edmonton, AB T5Y 0L3For Sale
 MLS ID #E4495606, Joseph G Ingram, REMAX River City. RAE
 - C$259,0003 bd2 ba1.2k sqftNorthridge, Edmonton, AB T5X 1Z6For Sale
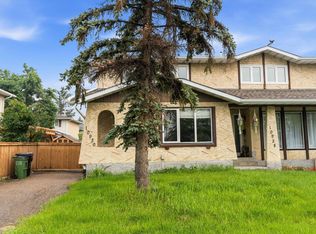 MLS ID #E4500073, Janine E Hurtubise, RE/MAX Real Estate. RAE
 - C$294,5003 bd2 ba1.1k sqft72 Stirling Rd NW, Edmonton, AB T5X 4C3For SaleMLS ID #E4497410, Jeffrey C Lewis, RE/MAX Elite. RAE
- C$275,0002 bd3 ba1.1k sqftOxford Court, Edmonton, AB T5X 5Z3For SaleMLS ID #E4490967, Catherine Manigo, MaxWell Challenge Realty. RAE
- C$335,0003 bd3 ba1.3k sqftBrintnell Summit, Edmonton, AB T5Y 0V5For SaleMLS ID #E4500482, Taylor J Hack, REMAX River City. RAE
- C$219,9003 bd2 ba1.1k sqftKnights Bridge (Hairsine), Edmonton, AB T5Y 2B2For SaleMLS ID #E4498197, Sergio Maione, RE/MAX Elite. RAE
- C$350,0003 bd2 ba1.2k sqft5507 163rd Ave NW, Edmonton, AB T5Y 3L2For SaleMLS ID #E4501272, Jack Sommert, Exp Realty. RAE
- C$290,0003 bd3 ba1.2k sqftLakeview Terrace Townhomes, Edmonton, AB T5Z 0J3For SaleMLS ID #E4496390, Crystal Albuquerque Accioly Oliveira, MaxWell Progressive. RAE
- C$269,9003 bd2 ba1.2k sqftStonebridge, Edmonton, AB T6X 1G7For SaleMLS ID #E4494464, Bhavya Soni, One Percent Realty. RAE
- C$246,5001 bd2 ba1k sqftGlenora Mansion, Edmonton, AB T5N 4R9For SaleMLS ID #E4501948, Paul D Gravelle, MaxWell Progressive. RAE
- C$299,0002 bd2 ba1.2k sqftStrathcona Terrace, Edmonton, AB T6E 6T4For SaleMLS ID #E4501085, Lydia Probert, Linc Realty Advisors Inc. RAE
- C$364,5004 bd3 ba1.1k sqft3032 31st Ave NW, Edmonton, AB T6T 1W9For SaleMLS ID #E4502499, Pushpinder Brar, MaxWell Polaris. RAE
- C$325,0003 bd3 ba1.3k sqftCarlton Corner, Edmonton, AB T6V 0K4For SaleMLS ID #E4502419, Beverley A Hasinoff, Liv Real Estate. RAE
- C$329,9003 bd2 ba1.1k sqft2314 29a Ave NW, Edmonton, AB T6T 2B2For SaleMLS ID #E4498127, Craig E Finnman, Royal LePage Prestige Realty. RAE
- C$179,9993 bd2 ba1k sqftParkhaven, Edmonton, AB T5W 5J7For SaleMLS ID #E4495200, Fatima Esmail, MaxWell Polaris. RAE
- C$295,0003 bd3 ba1.2k sqftAmbassador Place, Edmonton, AB T6L 7A2For SaleMLS ID #E4500155, Ralph D Henze, NOW Real Estate Group. RAE
- C$259,0002 bd2 ba949 sqftGreenview Landing, Edmonton, AB T6L 0A4For SaleMLS ID #E4497471, Rakesh A Patel, RE/MAX Excellence. RAE
- C$229,9003 bd3 ba1.4k sqftTuscan Village, Edmonton, AB T6V 0B8For SaleMLS ID #E4501448, Christine Kelly, Exp Realty. RAE
