LOCATION, LOCATION, LOCATION! This Half duplex is only steps away from Beaumaris Lake! It has a Huge PRIVATE YARD that BACKS ONTO A PARK! Imagine being able to walk and enjoy the trails and views everyday just steps outside your home! NO CONDO FEES, 3 Bedrooms, 1.5 Baths, Finished basement, Clean, and priced well. Fenced yard, with space for RV PARKING, and you can build a garage if you would like. Close to multiple Schools, parks, Grocery, shops and easy access around the city! Perfect for first time buyers or Investors, this home has so much to offer!
For sale
C$289,500
72 Stirling Rd NW, Edmonton, AB T5X 4C3
3beds
1,148sqft
Duplex, Half Duplex
Built in 1980
-- sqft lot
$-- Zestimate®
C$252/sqft
C$-- HOA
What's special
Finished basementFenced yardSpace for rv parking
- 49 days |
- 31 |
- 1 |
Zillow last checked:
Listing updated:
Listed by:
Jeffrey C Lewis,
RE/MAX Elite
Source: RAE,MLS®#: E4497410
Facts & features
Interior
Bedrooms & bathrooms
- Bedrooms: 3
- Bathrooms: 2
- Full bathrooms: 1
- 1/2 bathrooms: 1
Primary bedroom
- Level: Upper
Heating
- Forced Air-1, Natural Gas
Appliances
- Included: Dryer, Exhaust Fan, Refrigerator, Electric Stove, Washer
Features
- Flooring: Carpet, Laminate Flooring, Linoleum
- Basement: Full, Finished
Interior area
- Total structure area: 1,148
- Total interior livable area: 1,148 sqft
Video & virtual tour
Property
Parking
- Parking features: Front Drive Access, RV Access/Parking
- Has uncovered spaces: Yes
Features
- Levels: 2 Storey,3
- Exterior features: Playground Nearby
- Pool features: Community, Public Swimming Pool
- Fencing: Fenced
Lot
- Size: 4,635 Square Feet
- Features: Near Golf Course, Playground Nearby, Near Public Transit, Schools, Golf Nearby, Public Transportation
Construction
Type & style
- Home type: MultiFamily
- Property subtype: Duplex, Half Duplex
- Attached to another structure: Yes
Materials
- Foundation: Concrete Perimeter
- Roof: Asphalt
Condition
- Year built: 1980
Community & HOA
Community
- Features: See Remarks
Location
- Region: Edmonton
Financial & listing details
- Price per square foot: C$252/sqft
- Date on market: 7/7/2026
- Ownership: Private
Price history
Price history is unavailable.
Public tax history
Tax history is unavailable.
Climate risks
Neighborhood: Castle Downs
Nearby schools
GreatSchools rating
No schools nearby
We couldn't find any schools near this home.
- C$189,9002 bd1 ba775 sqft10654 Beaumaris Rd NW, Edmonton, AB T5X3N4For Sale

- C$224,9003 bd2 ba783 sqft10678 Beaumaris Rd NW, Edmonton, AB T5X3N4For Sale
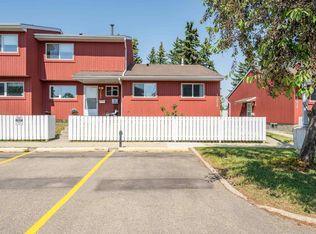
- C$--1 bd1 ba670 sqft87 Stirling Rd NW #BELLA, Edmonton, AB T5X5C7Off Market

- C$--2 bd1 ba900 sqft87 Stirling Rd NW #WILD-ROSE, Edmonton, AB T5X5C7Off Market
- C$1,3001 bd1 ba670 sqft87 Stirling Rd NW, Edmonton, AB T5X5C7For Rent
- C$197,4002 bd2 ba796 sqft10688 Beaumaris Rd NW, Edmonton, AB T5X3N4For Sale
- C$1,3952 bd1 ba1k sqft15805 Beaumaris Rd NW #1-BEDROOM, Edmonton, AB T5X5H1For Rent
- C$--2 bd1 ba1k sqft15805 Beaumaris Rd NW #D2E0E1688, Edmonton, AB T5X5H1Off Market
Similar homes
- C$300,0004 bd2 ba1.2k sqft11727 83rd St NW, Edmonton, AB T5B 2Z1For Sale
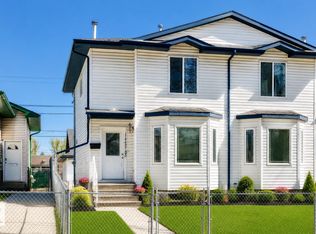 MLS ID #E4505322, David T Rojek, Exp Realty. RAE
 - C$245,0003 bd2 ba1.2k sqftNorthridge, Edmonton, AB T5X 1Z6For Sale
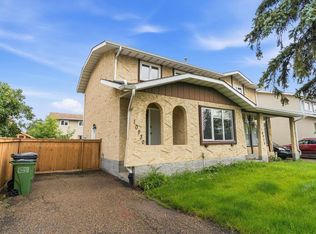 MLS ID #E4500073, Janine E Hurtubise, RE/MAX Real Estate. RAE
 - C$289,9005 bd2 ba965 sqft11607 137th Ave NW, Edmonton, AB T5E 1Z6For Sale
 MLS ID #E4499702, Todd R Burke, REMAX River City. RAE
 - C$299,9003 bd2 ba758 sqft4135 134th Ave NW, Edmonton, AB T5A 2T3For Sale
 MLS ID #E4500456, Evgeny Fialkov, Manhattan Realty Inc. RAE
 - C$275,0002 bd3 ba1.1k sqftOxford Court, Edmonton, AB T5X 5Z3For SaleMLS ID #E4490967, Catherine Manigo, MaxWell Challenge Realty. RAE
- C$309,9004 bd2 ba1k sqftNo Name, Edmonton, AB T5M 2Z7For SaleMLS ID #E4491229, Jeremy A Dehek, Exp Realty. RAE
- C$287,8673 bd2 ba955 sqftHarrison Place, Edmonton, AB T5A 2X5For SaleMLS ID #E4503555, Ibrahim Algendy, Exp Realty. RAE
- C$339,9004 bd3 ba1.2k sqft13311 60th St NW, Edmonton, AB T5A 0S4For SaleMLS ID #E4505120, Kimberly M LeClair, REMAX River City. RAE
- C$283,9003 bd3 ba1.3k sqftVictoria Square I, Edmonton, AB T5A 4B5For SaleMLS ID #E4498430, Errol J Scott, Exp Realty. RAE
- C$250,0005 bd2 ba1k sqftCountry Roads, Edmonton, AB T5X 4X2For SaleMLS ID #E4488599, Hamdi Guelleh, Exp Realty. RAE
- C$279,0004 bd2 ba946 sqft13114 30th St NW, Edmonton, AB T5A 3A2For SaleMLS ID #E4490038, Erick Amado, Real Broker. RAE
- C$430,0004 bd4 ba1.5k sqft12241 93rd St NW, Edmonton, AB T5G 1G2For SaleMLS ID #E4505179, Suong L Tran, MaxWell Polaris. RAE
- C$339,9003 bd1 ba956 sqft17908 92a St NW, Edmonton, AB T5Z 2J9For SaleMLS ID #E4503271, Megan Athanasopoulos, RE/MAX Excellence. RAE
- C$399,9004 bd3 ba1.2k sqft11616 158th Ave NW, Edmonton, AB T5X 2K4For SaleMLS ID #E4504676, El-Ray Noble, Exp Realty. RAE
- C$309,0005 bd3 ba1.5k sqft12130 95a St NW, Edmonton, AB T5G 1R9For SaleMLS ID #E4503510, Cody Stanlow, Exp Realty. RAE
- C$360,0003 bd3 ba1.1k sqft8707 151st Ave NW, Edmonton, AB T5E 5Y1For SaleMLS ID #E4497591, Maya Naaman, Exp Realty. RAE
- C$389,9003 bd3 ba1.2k sqft15020 88th St NW, Edmonton, AB T5E 5T5For SaleMLS ID #E4504085, Wendy M Lam, RE/MAX Elite. RAE
- C$238,0003 bd2 ba995 sqftLondaco Heights, Edmonton, AB T5A 3N5For SaleMLS ID #E4497609, Anna Trojanowicz, Century 21 All Stars Realty Ltd. RAE
- C$299,9002 bd2 ba1.3k sqftCentre Court, Edmonton, AB T6L 6X3For SaleMLS ID #E4505145, Joel P Teeling, REMAX River City. RAE
- C$169,0003 bd2 ba1k sqftLancaster Terrace, Edmonton, AB T5X 5T7For SaleMLS ID #E4502126, Dave B Johnston, REMAX River City. RAE
