Welcome to a lovely 2-storey duplex offering over 2,300 sq.ft of living space in a convenient location. Whether you’re a first-time homebuyer or an investor, this property offers an excellent combination of space, functionality, and location. 4 BEDS | 3.5 BATHS | AIR CONDITONING | NEWER PAINT| DOUBLE DETACHED GARAGE | FULLY FINISHED WALK-OUT BASEMENT. The main floor features a bright & spacious living room with a bay window, a functional kitchen with a convenient island breakfast bar, & flows to a second living area complete with a cozy fireplace that steps outside to enjoy the huge rooftop patio/deck. Upstairs, master bedroom with ensuite, 2 generously sized bedrooms, 4pc bath. The fully finished basement has a large bedroom, recreation room, and 3pc bath, & a walk-out to a separate entrance. This home is just a short drive from parks, Kingsway Mall, Commonwealth Stadium, Rogers Place, SCHOOLS, public transit, and major transportation routes, including the Yellowhead Freeway and 97th St. DO NOT MISS IT.
For sale
C$409,999
12241 93rd St NW, Edmonton, AB T5G 1G2
4beds
1,590sqft
Duplex, Half Duplex
Built in 2001
-- sqft lot
$-- Zestimate®
C$258/sqft
C$-- HOA
What's special
Newer paintDouble detached garageFully finished walk-out basementBay windowFunctional kitchenConvenient island breakfast barCozy fireplace
- 46 days
- 13
- 0
Zillow last checked:
Listing updated:
Listed by:
Suong L Tran,
MaxWell Polaris
Source: RAE,MLS®#: E4505179
Facts & features
Interior
Bedrooms & bathrooms
- Bedrooms: 4
- Bathrooms: 4
- Full bathrooms: 2
- 1/2 bathrooms: 2
Primary bedroom
- Level: Upper
Family room
- Level: Main
- Area: 170.1
- Dimensions: 16.2 x 10.5
Heating
- Forced Air-1, Wood
Cooling
- Air Conditioner, Air Conditioning-Central
Appliances
- Included: Dryer, Refrigerator, Electric Stove, Washer
Features
- Flooring: Carpet, Ceramic Tile, Laminate Flooring
- Windows: Vinyl Windows
- Basement: Full, Finished
- Fireplace features: Wood Burning
Interior area
- Total structure area: 1,590
- Total interior livable area: 1,590 sqft
Video & virtual tour
Property
Parking
- Total spaces: 2
- Parking features: Double Garage Detached, Parking-Extra, Garage Control, Garage Opener
- Garage spaces: 2
Features
- Levels: 2 Storey,3
- Exterior features: Exterior Walls- 2"x6"
- Fencing: Fenced
Lot
- Size: 2,520 Square Feet
- Features: Near Public Transit, Shopping Nearby, Public Transportation
Construction
Type & style
- Home type: MultiFamily
- Property subtype: Duplex, Half Duplex
- Attached to another structure: Yes
Materials
- Foundation: Concrete Perimeter
- Roof: Asphalt
Condition
- Year built: 2001
Community & HOA
Community
- Features: Exterior Walls- 2"x6"
Location
- Region: Edmonton
Financial & listing details
- Price per square foot: C$258/sqft
- Date on market: 8/23/2026
- Ownership: Private
Price history
Price history is unavailable.
Public tax history
Tax history is unavailable.
Climate risks
Neighborhood: Delton
Nearby schools
GreatSchools rating
No schools nearby
We couldn't find any schools near this home.
Similar homes
- C$409,0004 bd3 ba1.3k sqft12730 90th St NW, Edmonton, AB T5E 3L6For Sale
 MLS ID #E4511964, Karra Kraychy, Logic Realty. RAE
 - C$424,9004 bd4 ba1.3k sqftNo Name, Edmonton, AB T5P 3J3For Sale
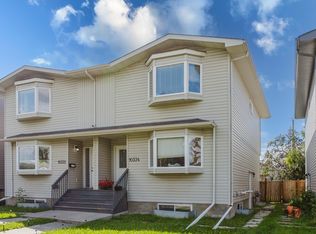 MLS ID #E4506737, Adrian Nedelec, Exp Realty. RAE
 - C$424,9004 bd4 ba1.3k sqftNo Name, Edmonton, AB T5P 3J3For Sale
 MLS ID #E4506736, Adrian Nedelec, Exp Realty. RAE
 - C$300,0004 bd2 ba1.2k sqft11727 83rd St NW, Edmonton, AB T5B 2Z1For Sale
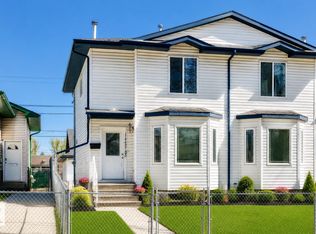 MLS ID #E4505322, David T Rojek, Exp Realty. RAE
