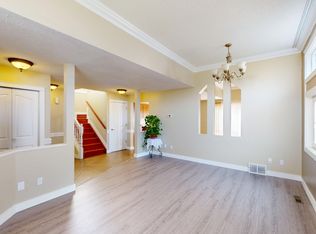
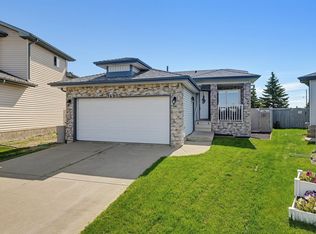
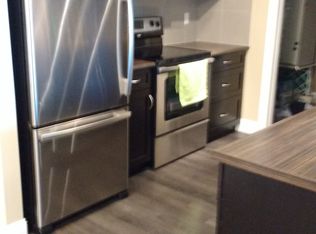
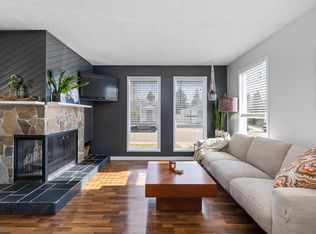
~ 4 BEDROOM, 2 BATH 4 LEVEL SPLIT in CUMBERLAND ~ DOUBLE ATTACHED GARAGE ~ BEAUTIFUL LANDSCAPED CORNER LOT ~ OVER 1485 SQ FT of FINISHED SPACE ~ RENOVATED KITCHEN & MAIN BATH ~ Beautiful home in the amazing community of Cumberland. Located on a quiet Cresent ~ New and existing schools including a new high school close by ~ The main floor features a large living room with vaulted ceilings plus a fully renovated kitchen ~ The kitchen has new cabinetry, new countertops, new backsplash, new stove (2025), Bosch Dishwasher, and access to the rear deck and back yard ~ Upstairs are 3 good sized bedrooms plus a renovated full bath ~ The lower level has a family room, gas insert fireplace, a 4th bedroom and full bath with a large jet tub ~ The 4th level has a large laundry room, newer furnace with an air purifier system and electronic furnace filter ~ The back yard has a large storage shed and the front driveway and sidewalk were recently levelled and the work is under a 5 year warranty ~ Perfect starter home ~
For sale
C$425,000
12840 147th Ave NW, Edmonton, AB T6V 1C5
4beds
985sqft
Single Family Residence
Built in 1992
5,610 Square Feet Lot
$-- Zestimate®
C$431/sqft
C$-- HOA
What's special
Double attached garageBeautiful landscaped corner lotRenovated kitchenNew cabinetryNew countertopsNew backsplashNew stove
- 24 days
- 45
- 1
Zillow last checked:
Listing updated:
Listed by:
Che Taylor,
MaxWell Challenge Realty
Source: RAE,MLS®#: E4510361
Facts & features
Interior
Bedrooms & bathrooms
- Bedrooms: 4
- Bathrooms: 2
- Full bathrooms: 2
Primary bedroom
- Level: Upper
Family room
- Level: Lower
- Area: 234.52
- Dimensions: 16.4 x 14.3
Heating
- Forced Air-1, Natural Gas
Cooling
- Air Conditioner, Air Conditioning-Central, Fan-Ceiling
Appliances
- Included: Dishwasher-Built-In, Dryer, Exhaust Fan, Refrigerator, Electric Stove, Washer, Gas Water Heater
Features
- No Animal Home, No Smoking Home, Television Connection, Vaulted Ceiling(s)
- Flooring: Carpet, Laminate Flooring, Linoleum
- Basement: Full, Finished
- Fireplace features: Gas
Interior area
- Total structure area: 985
- Total interior livable area: 985.12 sqft
Video & virtual tour
Property
Parking
- Total spaces: 2
- Parking features: Double Garage Attached, Garage Opener
- Attached garage spaces: 2
Features
- Levels: 4 Level Split,3
- Patio & porch: Deck
- Exterior features: Landscaped, Playground Nearby, Exterior Walls- 2"x6"
- Pool features: Community, Public Swimming Pool
Lot
- Size: 5,610 Square Feet
- Features: Corner Lot, Flat Site, Near Golf Course, Landscaped, Park/Reserve, Playground Nearby, Near Public Transit, Schools, Shopping Nearby, Golf Nearby, Public Transportation
Details
- Additional structures: Storage Shed
- Other equipment: Air Cleaner-Electronic
Construction
Type & style
- Home type: SingleFamily
- Property subtype: Single Family Residence
Materials
- Foundation: Concrete Perimeter
- Roof: Asphalt
Condition
- Year built: 1992
Community & HOA
Community
- Features: Deck, Exterior Walls- 2"x6", Hot Water Natural Gas, No Animal Home, No Smoking Home, Television Connection, Vaulted Ceiling
- Security: Smoke Detector(s), Detectors Smoke
Location
- Region: Edmonton
Financial & listing details
- Price per square foot: C$431/sqft
- Date on market: 9/25/2026
- Ownership: Private
Price history
Price history is unavailable.
Public tax history
Tax history is unavailable.
Climate risks
Neighborhood: The Palisades
Nearby schools
GreatSchools rating
No schools nearby
We couldn't find any schools near this home.

Similar homes
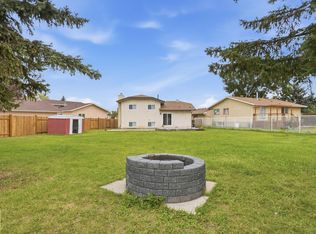
- C$425,0004 bd3 ba1.1k sqft12631 161st Ave NW, Edmonton, AB T5X 4W7For Sale
 MLS ID #E4510628, Estre P Castro, Realty Focus. RAE
- C$375,0004 bd2 ba1k sqft14020 118th St NW, Edmonton, AB T5X 4J8For Sale
 MLS ID #E4513525, Christine Kelly, Exp Realty. RAE
- C$425,0004 bd3 ba1k sqft14612 115th St NW, Edmonton, AB T5X 1H8For Sale
 MLS ID #E4513247, David C St. Jean, Exp Realty. RAE
- C$428,0003 bd2 ba999 sqft15112 139th St NW, Edmonton, AB T6V 1T7For Sale
 MLS ID #E4511944, Zenaida S Knodel, Century 21 Leading. RAE
