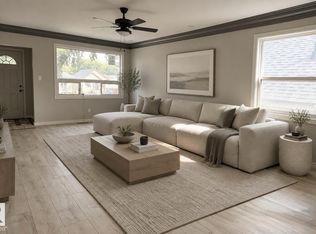
Suited bungalow on a quiet street in established Carlisle! This home offers a practical buy-and-hold investment opportunity. The main floor features three bedrooms, a four-piece bathroom and a two-piece ensuite. The basement offers two bedrooms, a four-piece bathroom and a separate entrance. Each floor has its own kitchen and laundry. Updates include new basement vinyl plank flooring in 2026 and a roof replacement in 2020. A double detached garage and paved rear parking add convenience. Close to schools, shopping and Castle Downs amenities.
For sale
C$449,000
14212 114th St NW, Edmonton, AB T5X 3Z8
5beds
1,086sqft
Single Family Residence
Built in 1978
5,199 Square Feet Lot
$-- Zestimate®
C$413/sqft
C$-- HOA
What's special
Two-piece ensuiteDouble detached garagePaved rear parking
- 4 days
- 15
- 2
Zillow last checked:
Listing updated:
Listed by:
Levi Yang,
Exp Realty
Source: RAE,MLS®#: E4512123
Facts & features
Interior
Bedrooms & bathrooms
- Bedrooms: 5
- Bathrooms: 3
- Full bathrooms: 2
- 1/2 bathrooms: 1
Primary bedroom
- Level: Main
Family room
- Level: Basement
Heating
- Forced Air-1, Natural Gas
Appliances
- Included: Exhaust Fan, Microwave, See Remarks, Second Dryer, Second Refrigerator, Second Stove, Second Washer
Features
- Flooring: Vinyl Plank
- Windows: Window Coverings
- Basement: Full, Finished
Interior area
- Total structure area: 1,086
- Total interior livable area: 1,086 sqft
Property
Parking
- Total spaces: 5
- Parking features: Double Garage Detached, Parking Pad, Garage Control, Garage Opener
- Garage spaces: 2
Features
- Levels: 2
- Exterior features: Landscaped
- Fencing: Fenced
Lot
- Size: 5,199 Square Feet
- Features: Landscaped
Construction
Type & style
- Home type: SingleFamily
- Architectural style: Bungalow
- Property subtype: Single Family Residence
Materials
- Foundation: Concrete Perimeter
- Roof: Asphalt
Condition
- Year built: 1978
Community & HOA
Community
- Features: See Remarks
Location
- Region: Edmonton
Financial & listing details
- Price per square foot: C$413/sqft
- Date on market: 10/7/2026
- Ownership: Private
- Road surface type: Paved Lane
Price history
Price history is unavailable.
Public tax history
Tax history is unavailable.
Climate risks
Neighborhood: Castle Downs
Nearby schools
GreatSchools rating
No schools nearby
We couldn't find any schools near this home.
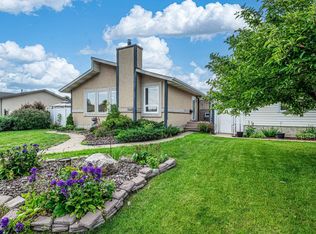
- C$399,9004 bd3 ba1.1k sqft11415 142nd Ave NW, Edmonton, AB T5X1L5For Sale
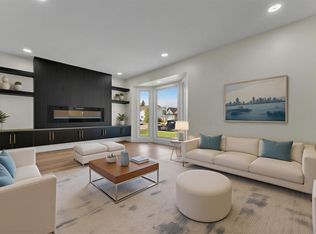
- C$497,9005 bd2 ba1.1k sqft11427 141st Ave NW, Edmonton, AB T5X3Z7For Sale
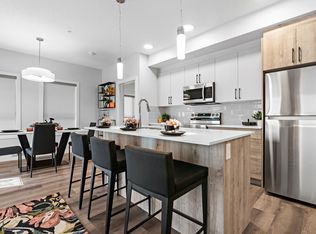
- C$--2 bd2 ba945 sqft6418 Laubman St NW #1377845, Edmonton, AB T5E6Y6Off Market
- C$--1 bd1 ba592 sqft6418 Laubman St NW #1439641, Edmonton, AB T5E6Y6Off Market
Similar homes
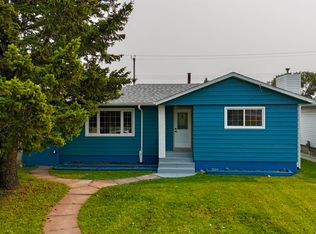
- C$487,9005 bd2 ba1k sqft12023 137th Ave NW, Edmonton, AB T5E 1Z7For Sale
 MLS ID #E4512208, Ricky Singh, MaxWell Polaris. RAE
 - C$429,5005 bd2 ba1k sqft12764 118th St NW, Edmonton, AB T5E 5K8For Sale
 MLS ID #E4512188, Stephanie Zhang, Sterling Real Estate. RAE
 - C$449,9006 bd2 ba1.2k sqft13540 110th St NW, Edmonton, AB T5E 4Z2For Sale
 MLS ID #E4510262, Megan Knight, Exp Realty. RAE
 - C$435,0006 bd3 ba1.3k sqft12211 147th Ave NW, Edmonton, AB T5X 1V4For Sale
 MLS ID #E4510670, Dave O Schroder, MaxWell Polaris. RAE
