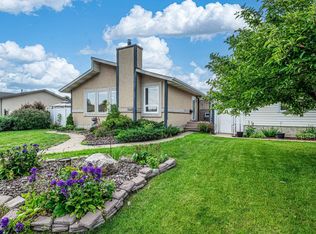
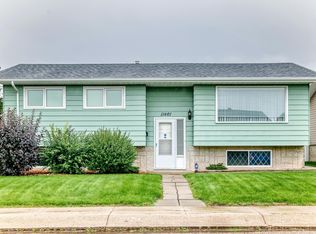
Welcome to this lovely family home in Carlisle. With loads of updates, 4 beds and 2 full baths including a XL deck with gazebo, XL yard and a detached single garage with car port and the back fence opens for extra RV parking or access to yard. This home boasts new vinyl plank floors (2022) and no carpet on the main floor, curtains in rooms included, ceramic tile in the upstairs bathroom. New furnace in 2024. Tank in 2025. New Fridge in 2025. Electric fireplaces plus wood fireplace in basement with a stone wall. Shingles were replaced on the home and garage 7 years ago in addition a 4 year old washer and dryer with extra drum capacity. Easy access to public and catholic schools, YMCA, ice rinks, parks and all amenities in this great family neighbourhood.
For sale
C$409,900
11440 144th Ave NW, Edmonton, AB T5X 1L8
4beds
1,072sqft
Single Family Residence
Built in 1974
5,666 Square Feet Lot
$-- Zestimate®
C$382/sqft
C$-- HOA
What's special
Xl deck with gazeboXl yardCurtains in rooms includedElectric fireplaces
- 1 day
- 7
- 0
Zillow last checked:
Listing updated:
Listed by:
Travis L Bannert,
MaxWell Progressive
Source: RAE,MLS®#: E4505930
Facts & features
Interior
Bedrooms & bathrooms
- Bedrooms: 4
- Bathrooms: 2
- Full bathrooms: 2
Primary bedroom
- Level: Upper
Heating
- Forced Air-1, Natural Gas
Appliances
- Included: Dishwasher-Built-In, Dryer, Refrigerator, Electric Stove, Washer
Features
- Flooring: Ceramic Tile, Laminate Flooring, Vinyl Plank
- Windows: Window Coverings
- Basement: Full, Finished
Interior area
- Total structure area: 1,072
- Total interior livable area: 1,072 sqft
Property
Parking
- Total spaces: 1
- Parking features: Single Garage Detached, Garage Control, Garage Opener
- Garage spaces: 1
Features
- Levels: 3 Level Split,3
- Exterior features: Playground Nearby
- Pool features: Community, Public Swimming Pool
- Fencing: Fenced
Lot
- Size: 5,666 Square Feet
- Features: Playground Nearby, Near Public Transit, Schools, Shopping Nearby, Public Transportation
Construction
Type & style
- Home type: SingleFamily
- Property subtype: Single Family Residence
Materials
- Foundation: Concrete Perimeter
- Roof: Asphalt
Condition
- Year built: 1974
Community & HOA
Community
- Features: See Remarks
Location
- Region: Edmonton
Financial & listing details
- Price per square foot: C$382/sqft
- Date on market: 8/28/2026
- Ownership: Private
Price history
Price history is unavailable.
Public tax history
Tax history is unavailable.
Climate risks
Neighborhood: Castle Downs
Nearby schools
GreatSchools rating
No schools nearby
We couldn't find any schools near this home.


Similar homes
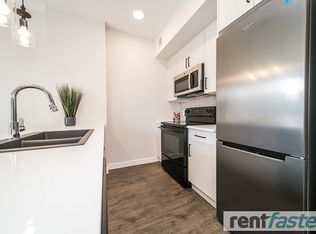
- C$399,0004 bd3 ba1.3k sqft12120 146th Ave NW, Edmonton, AB T5X 1V3For Sale
 MLS ID #E4505289, Deo B Gahiza, RE/MAX Elite. RAE
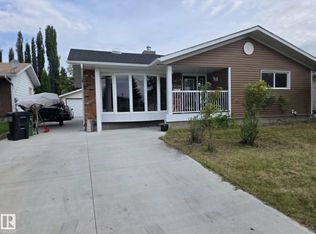
 - C$389,9003 bd2 ba1.1k sqft11945 138th Ave NW, Edmonton, AB T5X 4K1For Sale
 MLS ID #E4505686, Sharon M Josey, REMAX River City. RAE
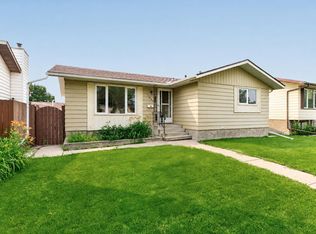
 - C$379,9005 bd3 ba1k sqft11607 139th Ave NW, Edmonton, AB T5X 3L3For Sale
 MLS ID #E4506059, Sonia Tarabay, RE/MAX Elite. RAE
 - C$399,9003 bd2 ba1.1k sqft11461 152a Ave NW, Edmonton, AB T5X 1E3For Sale
 MLS ID #E4504262, Lucia Arnieri, REMAX River City. RAE
