Welcome to this spectacular, fully finished home in Caernarvon, offering 3 bedrooms and 2 Bath. The spacious primary bedroom can also be converted back to create an additional bedroom if desired. The main level features a large, inviting living room with a beautiful picture window, a dining area that is perfect for entertaining family and friends, and a well-appointed kitchen complete with a cozy nook-ideal for enjoying your morning coffee. The finished basement offers a spacious third bedroom, a comfortable family room, and a convenient 4-piece bathroom, providing plenty of additional living space for the whole family. Outside, enjoy the beautifully landscaped yard complete with a deck, perfect for relaxing or entertaining during warmer months. This property also features an oversized, double detached heated garage and RV parking! Air conditioning, newer water tank & some newer windows! Located close to all amenities, this wonderful home combines comfort, space, and convenience in a fantastic location !
For sale
C$399,900
11461 152a Ave NW, Edmonton, AB T5X 1E3
3beds
1,108sqft
Single Family Residence
Built in 1974
4,998 Square Feet Lot
$-- Zestimate®
C$361/sqft
C$-- HOA
What's special
Spacious primary bedroomBeautiful picture windowWell-appointed kitchenFinished basementComfortable family roomBeautifully landscaped yardRv parking
- 7 hours |
- 6 |
- 1 |
Zillow last checked:
Listing updated:
Listed by:
Lucia Arnieri,
REMAX River City
Source: RAE,MLS®#: E4504262
Facts & features
Interior
Bedrooms & bathrooms
- Bedrooms: 3
- Bathrooms: 2
- Full bathrooms: 2
Primary bedroom
- Level: Main
Family room
- Level: Basement
- Area: 327.43
- Dimensions: 23.9 x 13.7
Heating
- Forced Air-1, Natural Gas
Cooling
- Air Conditioning-Central
Appliances
- Included: Dishwasher-Built-In, Dryer, Electric Stove, Washer, Second Refrigerator
Features
- Flooring: Carpet, Linoleum
- Windows: Window Coverings
- Basement: Full, Finished
Interior area
- Total structure area: 1,108
- Total interior livable area: 1,108 sqft
Property
Parking
- Total spaces: 4
- Parking features: Double Garage Detached, Insulated, Garage Control, Garage Opener
- Garage spaces: 2
Features
- Levels: Bi-Level,2
- Patio & porch: Deck
- Exterior features: Landscaped, Playground Nearby
- Fencing: Fenced
Lot
- Size: 4,998 Square Feet
- Features: Flat Site, Near Golf Course, Landscaped, Playground Nearby, Schools, Shopping Nearby, Golf Nearby
Construction
Type & style
- Home type: SingleFamily
- Property subtype: Single Family Residence
Materials
- Foundation: Concrete Perimeter
- Roof: Asphalt
Condition
- Year built: 1974
Community & HOA
Community
- Features: Deck
- Security: Smoke Detector(s), Detectors Smoke
Location
- Region: Edmonton
Financial & listing details
- Price per square foot: C$361/sqft
- Date on market: 8/18/2026
- Ownership: Private
Price history
Price history is unavailable.
Public tax history
Tax history is unavailable.
Climate risks
Neighborhood: Castle Downs
Nearby schools
GreatSchools rating
No schools nearby
We couldn't find any schools near this home.
- C$179,9002 bd1 ba511 sqft11 Northwoods Vlg NW, Edmonton, AB T5X1T2For Sale

- C$--2 bd2 ba-- sqft61 Northwoods Vlg NW #61, Edmonton, AB T5X1T2Off Market
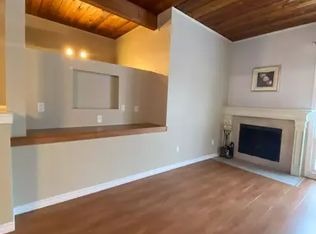
- C$185,0002 bd1 ba506 sqft60 Northwoods Vlg NW, Edmonton, AB T5X1T2For Sale

- C$324,9005 bd2 ba992 sqft11616 152nd Ave NW, Edmonton, AB T5X1C7For Sale
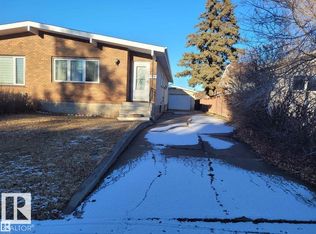
- C$399,9003 bd3 ba1.1k sqft15231 117th St NW, Edmonton, AB T5X1R2For Sale
- C$399,9004 bd3 ba1.3k sqft14916 114a St NW, Edmonton, AB T5X1H3For Sale
- C$--4 bd3 ba1k sqft11608 150th Ave NW, Edmonton, AB T5X1C2Off Market
- C$389,9002 bd3 ba2k sqft4471 McCrae Ave NW, Edmonton, AB T5E4G6For Sale
Similar homes
- C$425,0004 bd3 ba1.2k sqft11415 149th Ave NW, Edmonton, AB T5X 1B9For Sale
 MLS ID #E4502841, Kelly O'Connor, RE/MAX Elite. RAE
 - C$399,9003 bd3 ba1.1k sqft15231 117th St NW, Edmonton, AB T5X 1R2For Sale
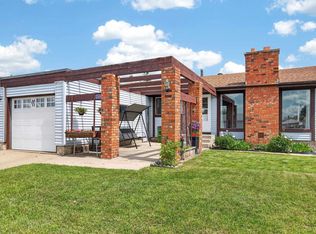 MLS ID #E4496013, Matthew Page, The Good Real Estate Company. RAE
 - C$419,9005 bd2 ba904 sqft16351 119th St NW, Edmonton, AB T5X 4Z3For Sale
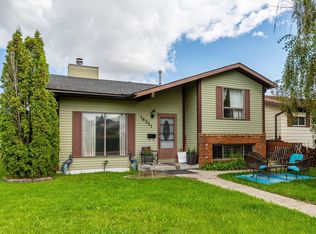 MLS ID #E4504263, Gurpreet S Ghatehora, E4 Realty. RAE
 - C$399,9004 bd3 ba1.3k sqft14916 114a St NW, Edmonton, AB T5X 1H3For Sale
 MLS ID #E4497358, Michael Waddell, Real Broker. RAE
 - C$389,9003 bd2 ba1.2k sqft14612 117a St NW, Edmonton, AB T5X 1K2For SaleMLS ID #E4495110, Oksana Liva, REMAX River City. RAE
- C$399,0004 bd3 ba1.2k sqft16608 109th St NW, Edmonton, AB T5X 1W9For SaleMLS ID #E4501658, Pia Liberty Velasco, REMAX River City. RAE
- C$400,0003 bd2 ba1.2k sqft16411 106th St NW, Edmonton, AB T5X 1W4For SaleMLS ID #E4499705, . Ranjit Singh, Royal LePage METRO. RAE
- C$469,9004 bd2 ba1k sqft14603 122nd St NW, Edmonton, AB T5X 1V8For SaleMLS ID #E4503442, Greg Steele, RE/MAX Excellence. RAE
- C$404,9973 bd3 ba1k sqft11514 138th Ave NW, Edmonton, AB T5X 3P4For SaleMLS ID #E4495183, Jean A Sills, MaxWell Challenge Realty. RAE
- C$369,9003 bd3 ba1k sqft16232 100th St NW, Edmonton, AB T5X 4R7For SaleMLS ID #E4503157, Steve P Kehoe, 2% Realty Pro. RAE
- C$375,0003 bd2 ba943 sqft10527 137th Ave NW, Edmonton, AB T5E 1Z1For SaleMLS ID #E4502144, Kelly A Whitty, Royal LePage Noralta Real Estate. RAE
- C$424,9004 bd3 ba1.1k sqft11415 142nd Ave NW, Edmonton, AB T5X 1L5For SaleMLS ID #E4498172, John P Carle, Homes & Gardens Real Estate Limited. RAE
- C$405,0005 bd3 ba1k sqft11607 139th Ave NW, Edmonton, AB T5X 3L3For SaleMLS ID #E4500632, Sonia Tarabay, RE/MAX Elite. RAE
- C$409,9004 bd2 ba1k sqft11327 165th Ave NW, Edmonton, AB T5X 3V8For SaleMLS ID #E4497186, Wasef Bzeih, The E Group Real Estate. RAE
- C$349,9993 bd3 ba1.1k sqft11720 148th Ave NW, Edmonton, AB T5X 1B6For SaleMLS ID #E4499779, Anshul Gupta, MaxWell Devonshire Realty. RAE
- C$470,0003 bd3 ba1.4k sqft11335 167b Ave NW, Edmonton, AB T5X 6G8For SaleMLS ID #E4503838, Jill Terheide, Schmidt Realty Group Inc. RAE
- C$499,9005 bd2 ba1k sqft12023 137th Ave NW, Edmonton, AB T5E 1Z7For SaleMLS ID #E4503884, Ricky Singh, MaxWell Polaris. RAE
- C$444,9004 bd3 ba1.1k sqft14735 123rd St NW, Edmonton, AB T5X 1W1For SaleMLS ID #E4499604, Wasef Bzeih, The E Group Real Estate. RAE
- C$429,9003 bd2 ba925 sqft152 Warwick Rd NW, Edmonton, AB T5X 4P8For SaleMLS ID #E4493093, Curtis Roper, Royal LePage Noralta Real Estate. RAE
- C$375,0003 bd2 ba1k sqft15036 128th St NW, Edmonton, AB T6V 1E8For SaleMLS ID #E4499066, Shaun C Cunningham, RE/MAX Real Estate. RAE
